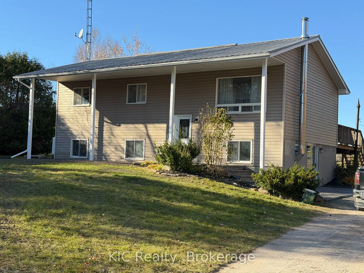
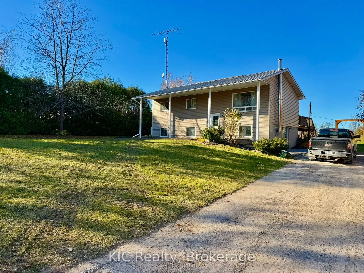
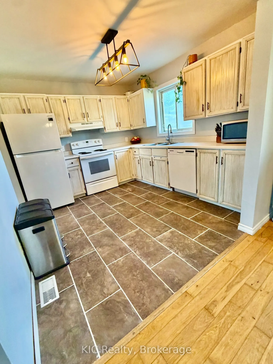
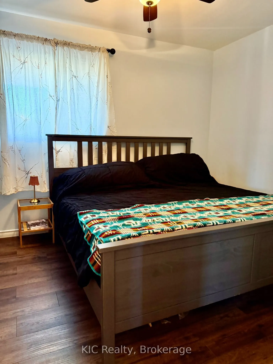
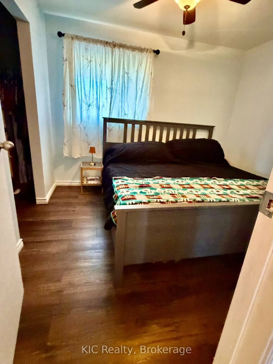
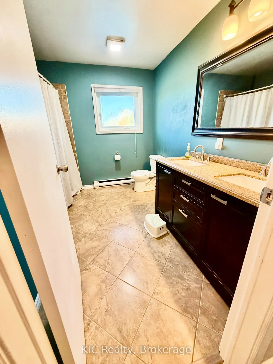
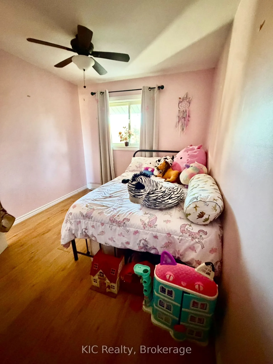
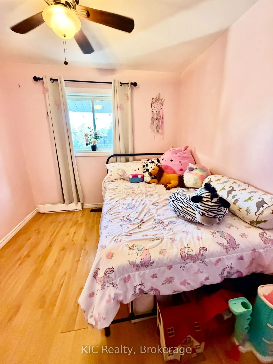
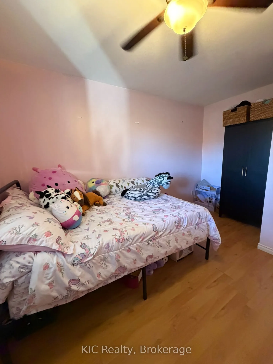
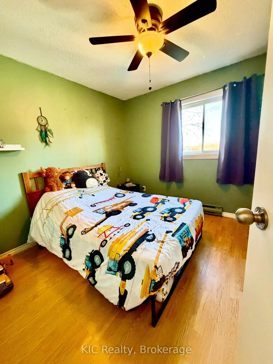
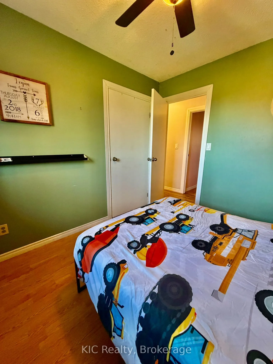
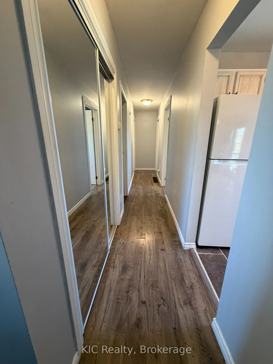
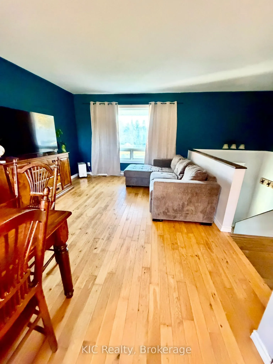
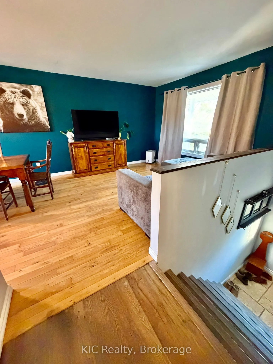
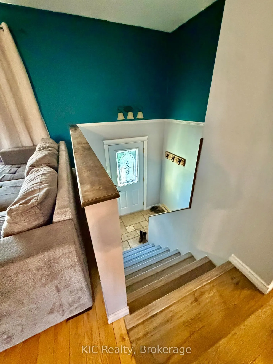
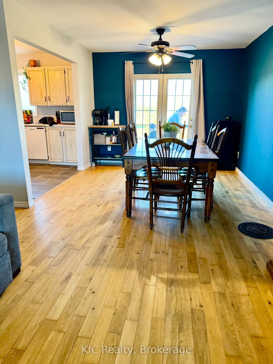
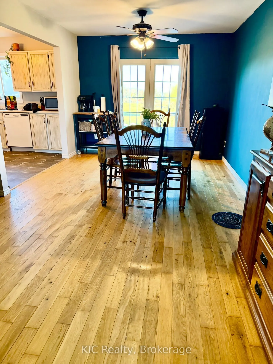
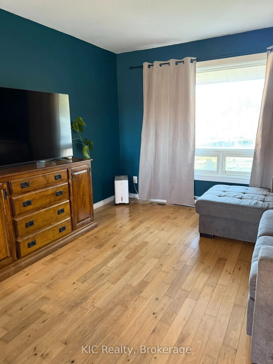
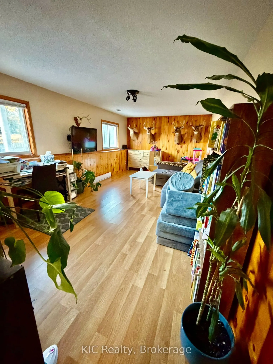
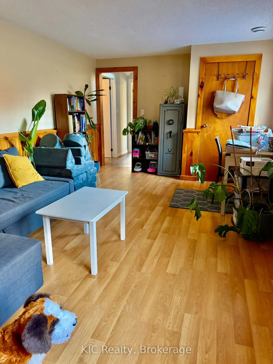
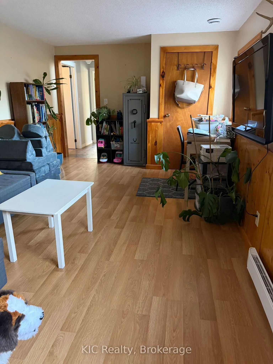
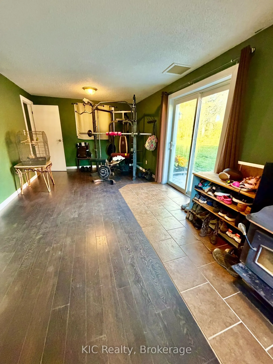
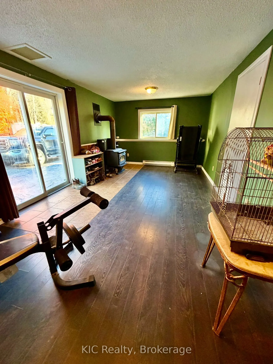
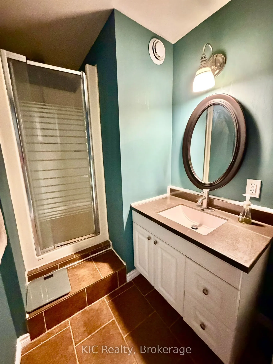
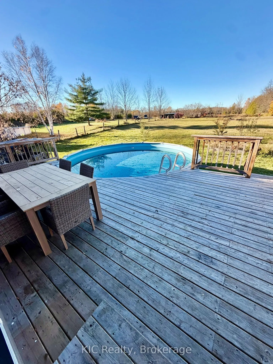
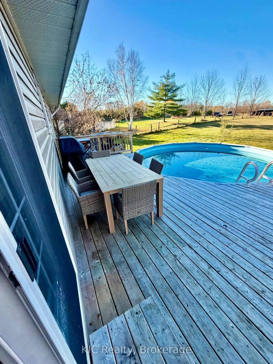
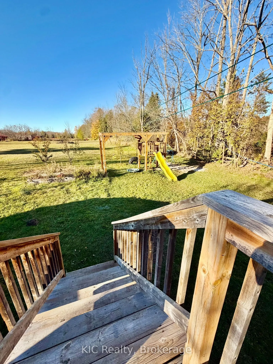
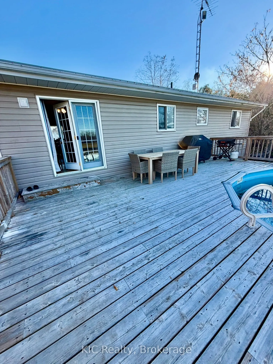
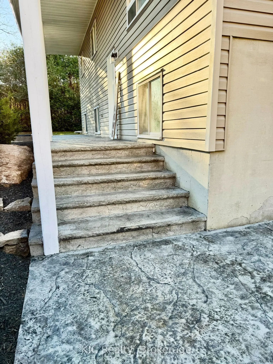
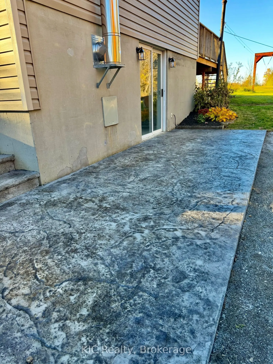
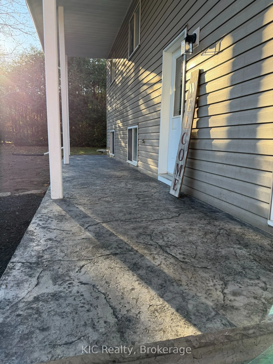
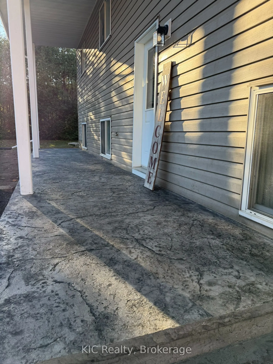
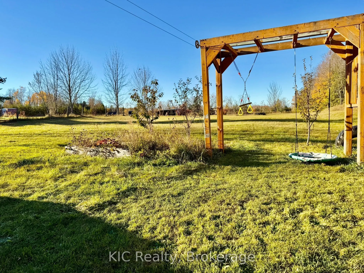
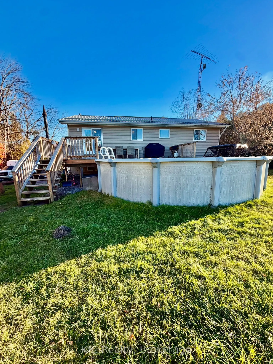
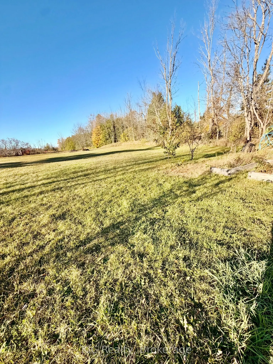
Peace & Quiet. This Bright Beautiful Raised Bungalow Sits On 1+ Acre. Enjoy Those Summer Evenings On This Large Deck With An Above Ground Pool. Main Floor Offers A Great Size Living/Dining Room With A Walk-Out To The expansive deck. Large Family Size Kitchen with newer flooring! Updated 4 Piece Bat...h. Lower Level has in-law suite potential Offers A Bright Rec Room In Addition To A 4th Bedroom with A Walk-Out. Plenty of room for gardening 4 fruit trees, includes childrens playground equipment. Beautiful stamped concrete front and side entrances Wood stove/fireplace in lower level bedroom. Sellers have never run out of water even after filling pool! . Minutes to Campellford, Havelock and Norwood & 37 minutes to Peterborough
Full Property Details
Interior
Bedrooms
4
Total Bedrooms
4
Washrooms
2
Square Footage
700-1100 sqft
Basement
Partially Finished,Walk-Out
Heating Source
Propane
Heating Fuel
Baseboard
Air Conditioning
None
Family Room
No
Kitchens
1
Total Kitchens
1
Fireplace Features
Yes
Bedrooms
4
Total Bedrooms
4
Washrooms
2
Square Footage
700-1100 sqft
Basement
Partially Finished,Walk-Out
Heating Source
Propane
Heating Fuel
Baseboard
Air Conditioning
None
Family Room
No
Kitchens
1
Total Kitchens
1
Fireplace Features
Yes
Exterior
Depth
450.0
Front
120.0
Acreage
.50-1.99
Lot Size
120 x 450.0 ft
Pool
Above Ground
Parking Spaces
6
Total Parking Spaces
4.00
Parking Description
None
Garage Spaces
0
Zoning
RESIDENTIAL
Depth
450.0
Front
120.0
Acreage
.50-1.99
Lot Size
120 x 450.0 ft
Pool
Above Ground
Parking Spaces
6
Total Parking Spaces
4.00
Parking Description
None
Garage Spaces
0
Zoning
RESIDENTIAL
Building Description
Style
Bungalow-Raised
Home Type
House
Subtype
Detached
Property Orientation
North
Exterior Finish
Vinyl Siding
Sewers
Septic
Water Supply
Well
Possession Date
12/4/2026
Style
Bungalow-Raised
Home Type
House
Subtype
Detached
Property Orientation
North
Exterior Finish
Vinyl Siding
Sewers
Septic
Water Supply
Well
Possession Date
12/4/2026
Community
Community
Belmont-Methuen
Community
Belmont-Methuen
Taxes & Fees
Taxes
$2,336 /yr
Tax Year
2026
Occupancy
Owner
Taxes
$2,336 /yr
Tax Year
2026
Occupancy
Owner
Room Types
Bedroom 2
-
Dimensions 10.01 x 32.81 feet
328.43 sqft
Bedroom 3
-
Dimensions 10.6 x 10.01 feet
106.11 sqft
Bedroom 4
-
Dimensions 21 x 12.01 feet
252.21 sqft
Dining Room
W/O To Pool, W/O To Sundeck
Dimensions 10.01 x 10.01 feet
100.2 sqft
Kitchen
Family Size Kitchen
Dimensions 10.99 x 10.02 feet
110.12 sqft
Primary Bedroom
-
Dimensions 10.99 x 10.01 feet
110.01 sqft
Recreation
-
Dimensions 24.02 x 10.99 feet
263.98 sqft
Utility Room
-
Dimensions 21 x 11.98 feet
251.58 sqft
Similar Properties(No results)
Mortgage Calculator
Calculate your estimated monthly mortgage payment
Price
$524,900
$
%
%
Total cost of mortgage
$0
Monthly payment
By clicking Save, we will calculate your estimated mortgage for all properties using the saved values (down payment percentage, interest rate, and amortization).
The accuracy and applicability of this calculator are not guaranteed.