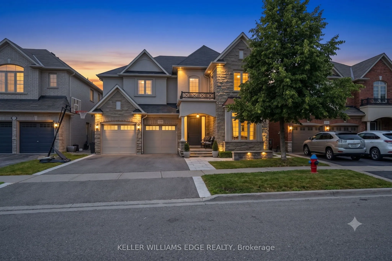
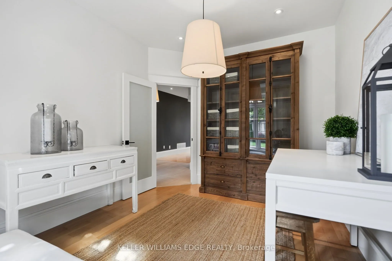
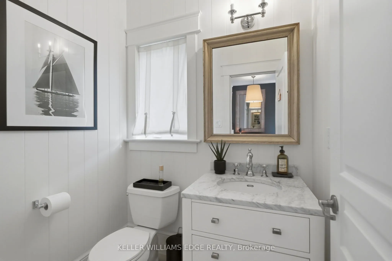
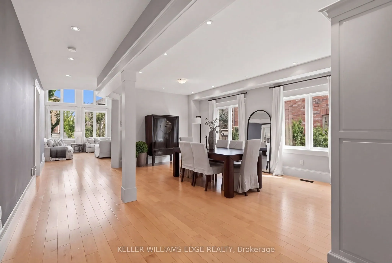
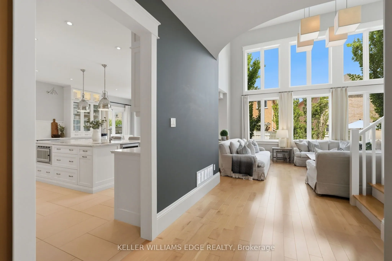
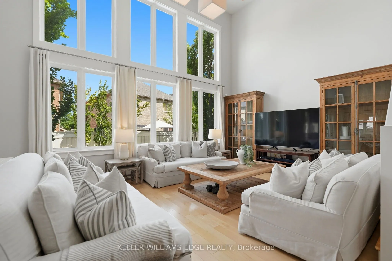
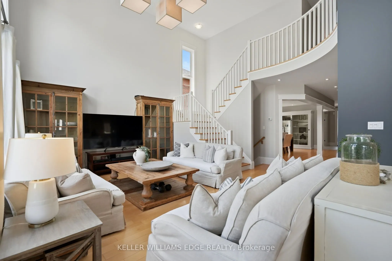
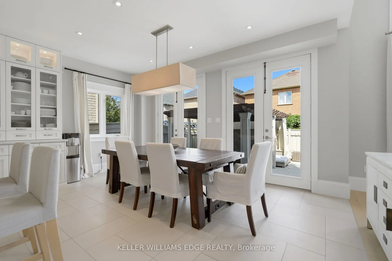
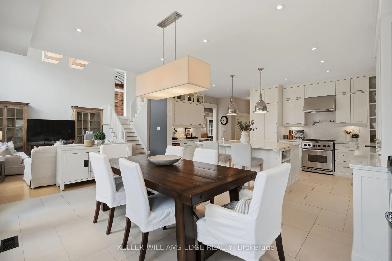
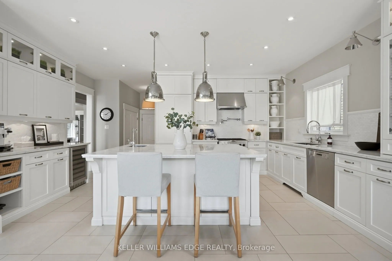
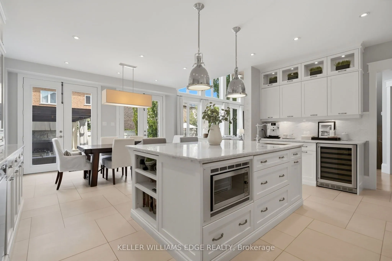
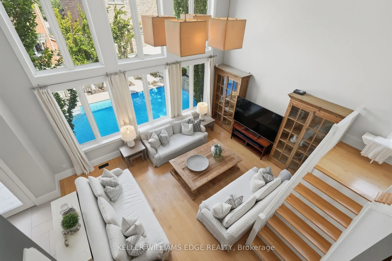
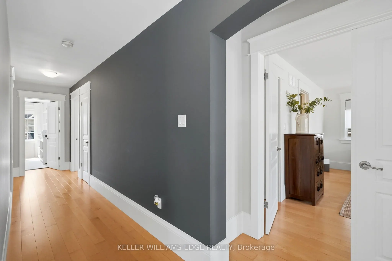
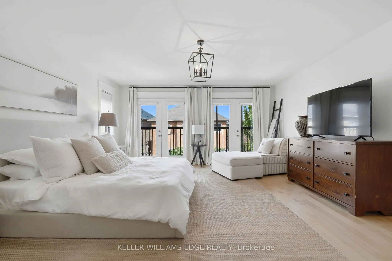
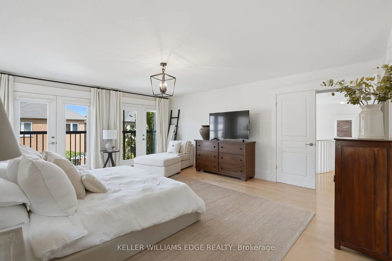
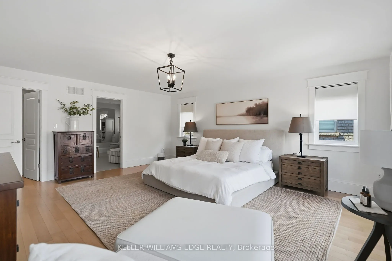
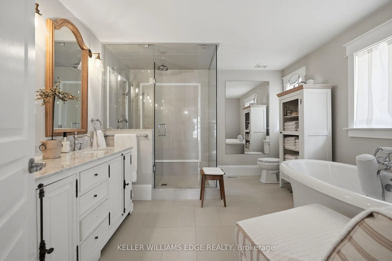
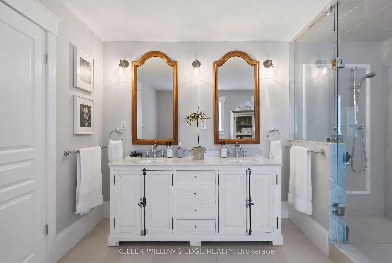
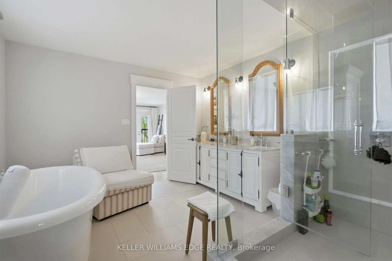
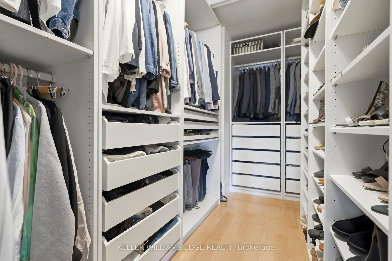
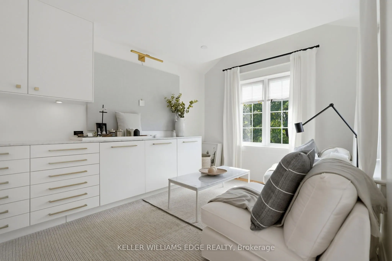
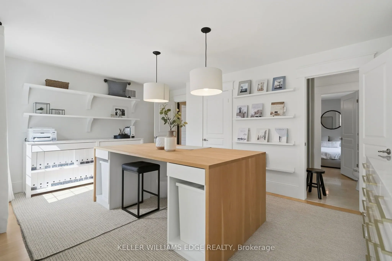
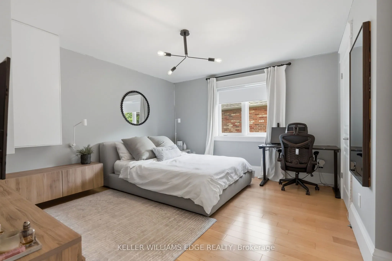
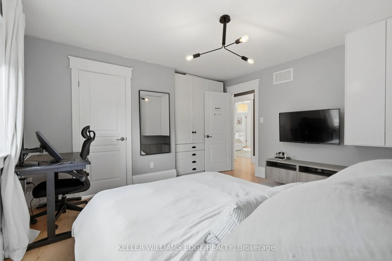
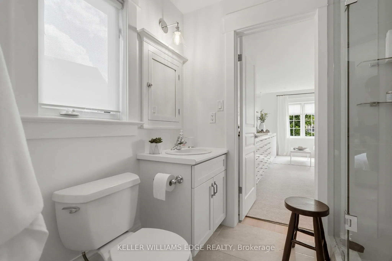
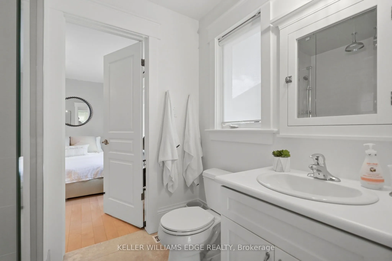
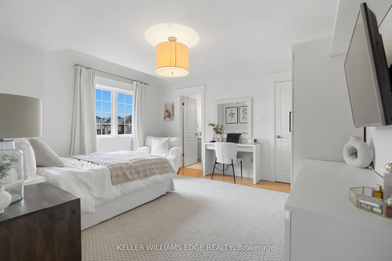
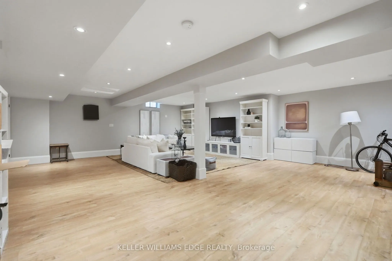
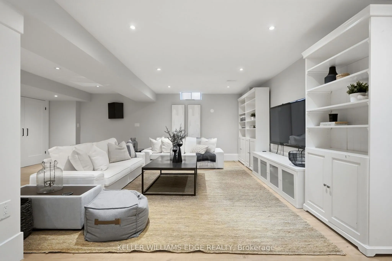
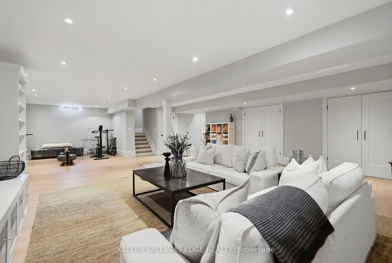
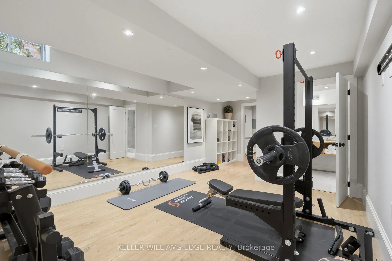
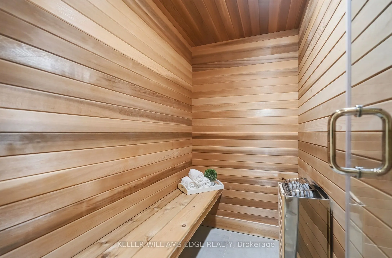
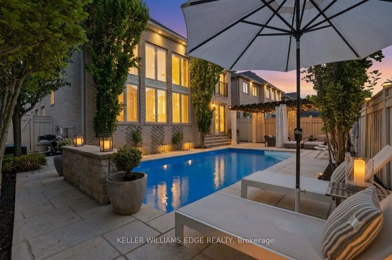
Nestled in a sought-after Oakville neighbourhood, 3202 Saltaire Cres is a beautifully designed, turnkey-ready residence offering an exceptional lifestyle that is simply hard to beat. Meticulously cared for and thoughtfully crafted, this impressive home features 4 spacious bedrooms, 5 bathrooms, and ...a fully finished basement tailored for relaxation and entertainment. The main level centers around a magnificent chef's kitchen, while the interior transitions into a private outdoor sanctuary featuring a fully landscaped backyard equipped with a refreshing pool and a cozy outdoor fireplace perfect for evening gatherings. Combining high-end finishes, flawless condition, and unmatched functionality, this turn-key property represents an extraordinary opportunity to move right in and experience living at its finest.
Full Property Details
Interior
Bedrooms
4
Total Bedrooms
4
Washrooms
5
Square Footage
3500-5000 sqft
Basement
Finished
Heating Source
Gas
Heating Fuel
Forced Air
Air Conditioning
Central Air
Family Room
Yes
Kitchens
1
Total Kitchens
1
Fireplace Features
Yes
Bedrooms
4
Total Bedrooms
4
Washrooms
5
Square Footage
3500-5000 sqft
Basement
Finished
Heating Source
Gas
Heating Fuel
Forced Air
Air Conditioning
Central Air
Family Room
Yes
Kitchens
1
Total Kitchens
1
Fireplace Features
Yes
Exterior
Depth
0.0
Front
44.62
Driveway
Private Double
Lot Size
45 x 0.0 ft
Pool
Inground
Parking Spaces
3
Total Parking Spaces
5.00
Parking Description
Attached
Garage Spaces
2
Depth
0.0
Front
44.62
Driveway
Private Double
Lot Size
45 x 0.0 ft
Pool
Inground
Parking Spaces
3
Total Parking Spaces
5.00
Parking Description
Attached
Garage Spaces
2
Building Description
Style
2-Storey
Home Type
House
Subtype
Detached
Property Orientation
South
Exterior Finish
Brick
Sewers
Sewer
Water Supply
Municipal
Possession Date
No Data
Style
2-Storey
Home Type
House
Subtype
Detached
Property Orientation
South
Exterior Finish
Brick
Sewers
Sewer
Water Supply
Municipal
Possession Date
No Data
Community
Community
Bronte Creek
Community
Bronte Creek
Taxes & Fees
Taxes
$10,926.68 /yr
Tax Year
2026
Occupancy
Owner
Taxes
$10,926.68 /yr
Tax Year
2026
Occupancy
Owner
Room Types
Bathroom
5 Pc Bath
Dimensions 12.57 x 11.61 feet
145.94 sqft
Bathroom
-
Dimensions 5.68 x 4.4 feet
24.99 sqft
Bedroom
-
Dimensions 11.71 x 16.34 feet
191.34 sqft
Bedroom
4 Pc Bath
Dimensions 5.74 x 7.45 feet
42.76 sqft
Bedroom 2
-
Dimensions 15.65 x 13.09 feet
204.86 sqft
Bedroom 3
-
Dimensions 19.88 x 17.22 feet
342.33 sqft
Dining Room
-
Dimensions 20.8 x 12.34 feet
256.67 sqft
Kitchen
-
Dimensions 10.96 x 18.67 feet
204.62 sqft
Laundry
-
Dimensions 6.36 x 11.61 feet
73.84 sqft
Living Room
-
Dimensions 13.85 x 19.55 feet
270.77 sqft
Office
-
Dimensions 11.75 x 10.17 feet
119.5 sqft
Primary Bedroom
-
Dimensions 19.32 x 15.98 feet
308.73 sqft
Similar Properties(No results)
Mortgage Calculator
Calculate your estimated monthly mortgage payment
Price
$2,389,000
$
%
%
Total cost of mortgage
$0
Monthly payment
By clicking Save, we will calculate your estimated mortgage for all properties using the saved values (down payment percentage, interest rate, and amortization).
The accuracy and applicability of this calculator are not guaranteed.