Sign In or Create a Free Account to see full details of this property
Key Facts
Key facts for 5445 Concession Rd 6
Property Type
House, 2-Storey
Parking
Detached 2 garage, 10 parking
MLS #
N14110756
Size
1500-2000 sqft
Basement
Finished with Walk-Out
Listed on
2026-10-23
Lot size
263 x 196.95
Tax
$5,016 /yr
Days on Market
0
Approximate Age
-
Maintenance Fee
-
Description
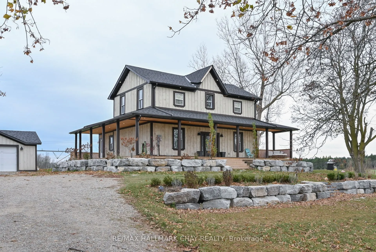
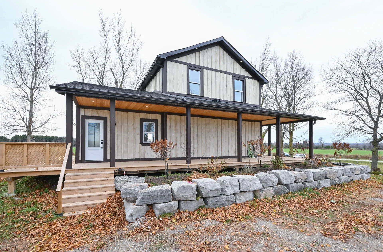
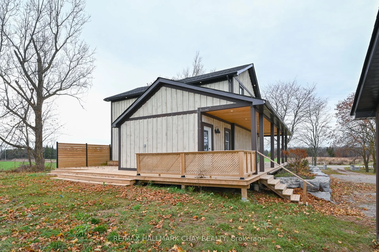
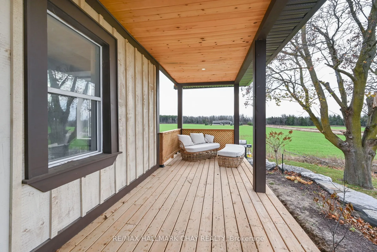
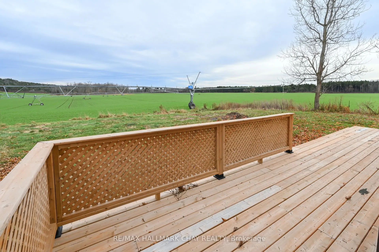
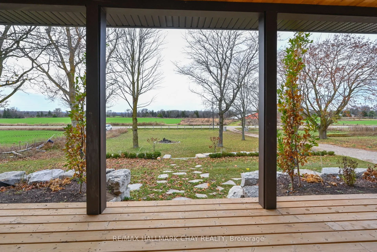
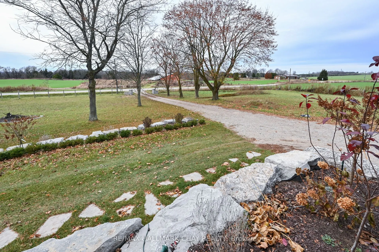
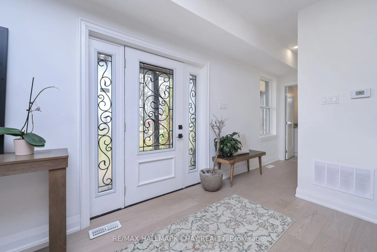
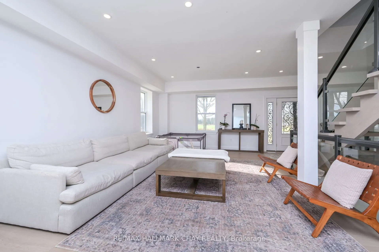
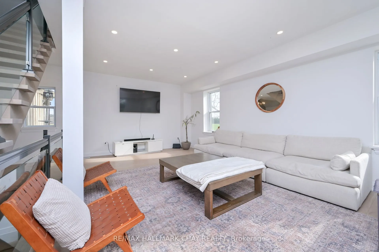
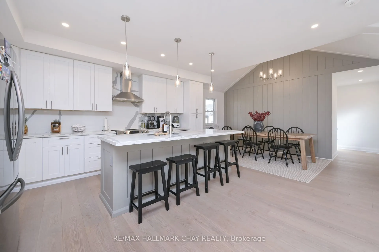
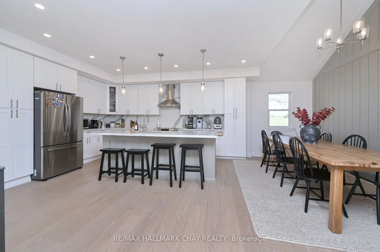
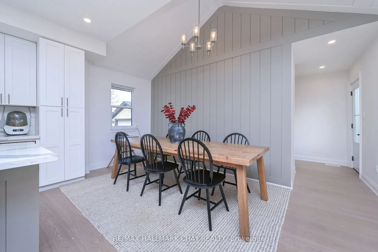
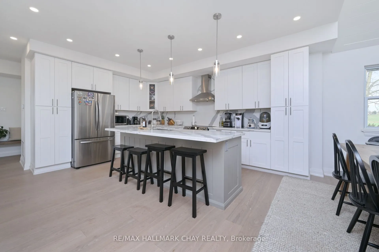
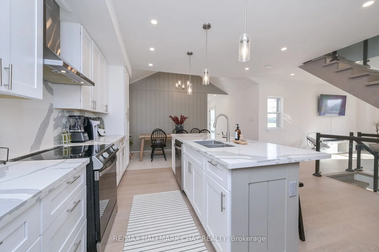
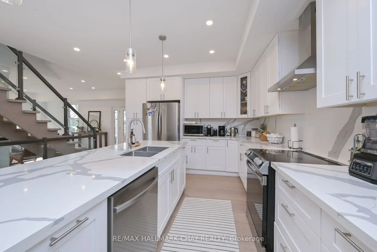
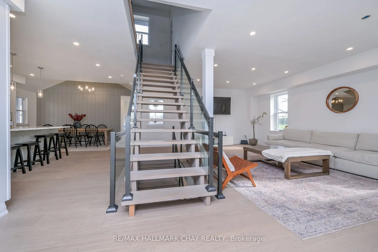
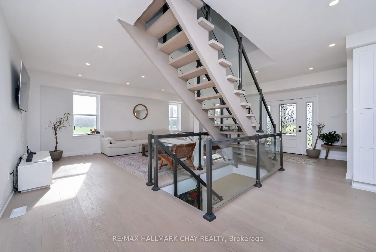
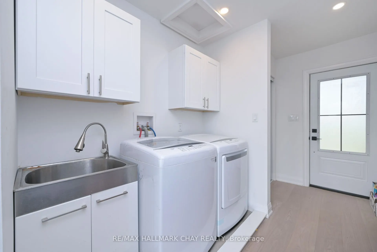
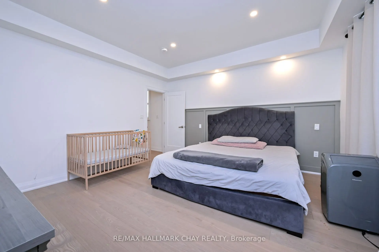
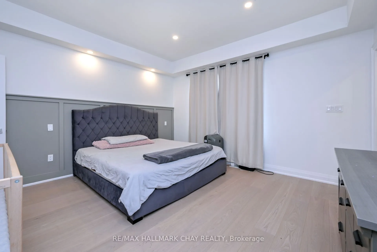
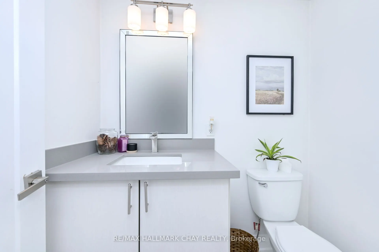
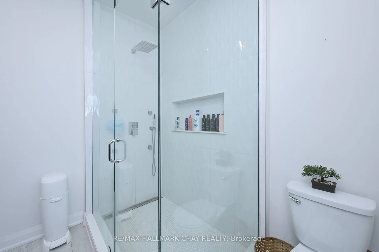
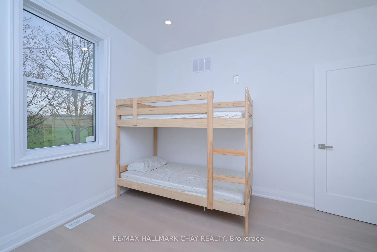
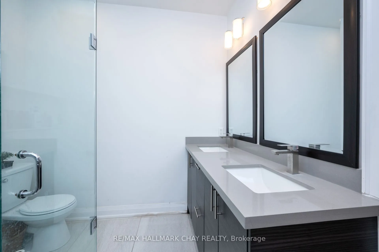
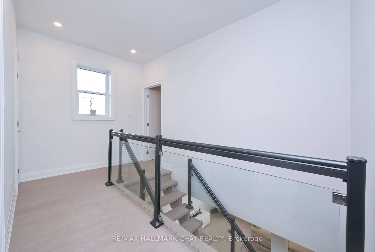
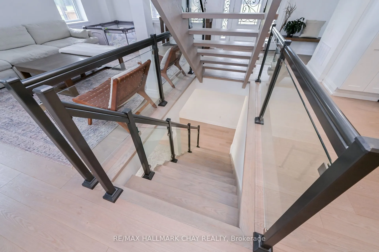
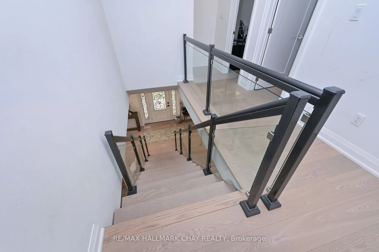
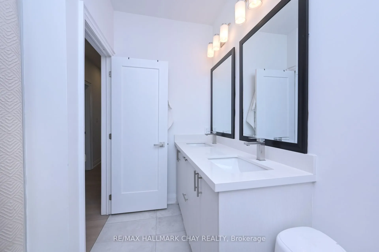
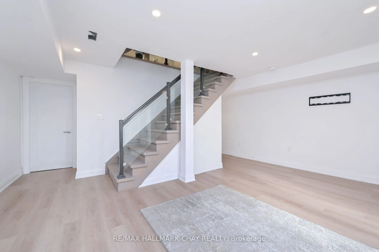
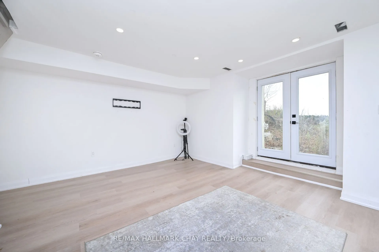
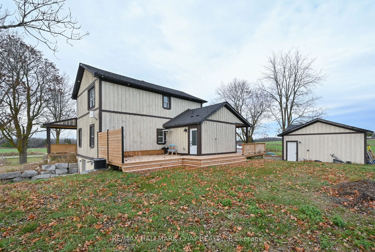
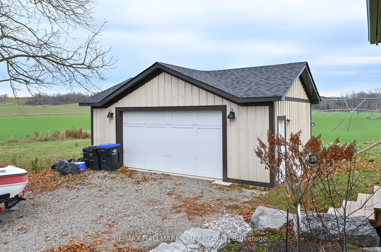
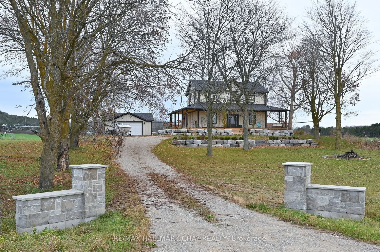
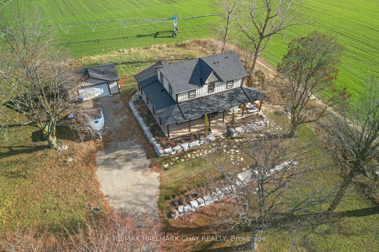
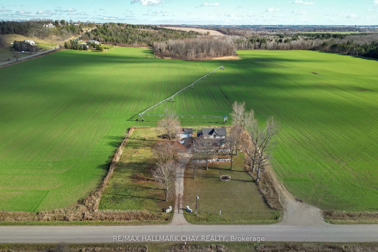
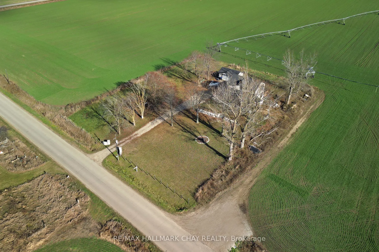
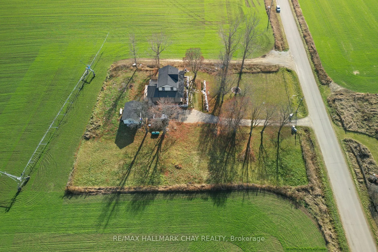
Client RemarksPicturesque Country Property minutes from Alliston! Fully renovated 3 Bedroom 3 Bathroom estate on over 1 acre with modern finishes. Beautiful wraparound porch with eastern & western views perfect for watching the sunrise and sunsets. White Oak Hardwood Floors throughout, Open concept ...main floor with Family Size eat-in kitchen, centre island, quartz countertop & matching backsplash. Multiple Walkouts and Main Floor Laundry. Large Living room with Propane/Hookup for future fireplace, Glass railing staircase leading to upper level. Master Ensuite boasts walk-in closet and 3pc ensuite with glass shower. Finished Lower Level with double door walkout, perfect for 4th bedroom potential or future inlaw capability. Detached Garage, armour stone landscaping , oversized driveway perfect for multiple cars, trucks, trailers or boats! **EXTRAS** Great Commuter location, close to Hwys 89 & 50 , 10 Minutes from Alliston, walking distance to Earl Row Park.
Full Property Details
Interior
Bedrooms
3
Total Bedrooms
3
Washrooms
4
Square Footage
1500-2000 sqft
Basement
Finished with Walk-Out
Heating Source
Propane
Heating Fuel
Forced Air
Air Conditioning
Central Air
Family Room
No
Kitchens
1
Total Kitchens
1
Fireplace Features
No
Bedrooms
3
Total Bedrooms
3
Washrooms
4
Square Footage
1500-2000 sqft
Basement
Finished with Walk-Out
Heating Source
Propane
Heating Fuel
Forced Air
Air Conditioning
Central Air
Family Room
No
Kitchens
1
Total Kitchens
1
Fireplace Features
No
Exterior
Depth
196.95
Front
262.6
Acreage
.50-1.99
Driveway
Private Double
Lot Size
263 x 196.95 ft
Pool
None
Parking Spaces
10
Total Parking Spaces
12.00
Parking Description
Detached
Garage Spaces
2
Depth
196.95
Front
262.6
Acreage
.50-1.99
Driveway
Private Double
Lot Size
263 x 196.95 ft
Pool
None
Parking Spaces
10
Total Parking Spaces
12.00
Parking Description
Detached
Garage Spaces
2
Building Description
Style
2-Storey
Home Type
House
Subtype
Detached
Property Orientation
East
Exterior Finish
Board & Batten
Sewers
Septic
Water Supply
Well
Possession Date
No Data
Style
2-Storey
Home Type
House
Subtype
Detached
Property Orientation
East
Exterior Finish
Board & Batten
Sewers
Septic
Water Supply
Well
Possession Date
No Data
Community
Community
Rural Adjala-Tosorontio
Community
Rural Adjala-Tosorontio
Taxes & Fees
Taxes
$5,016 /yr
Tax Year
2025
Occupancy
Tenant
Taxes
$5,016 /yr
Tax Year
2025
Occupancy
Tenant
Room Types
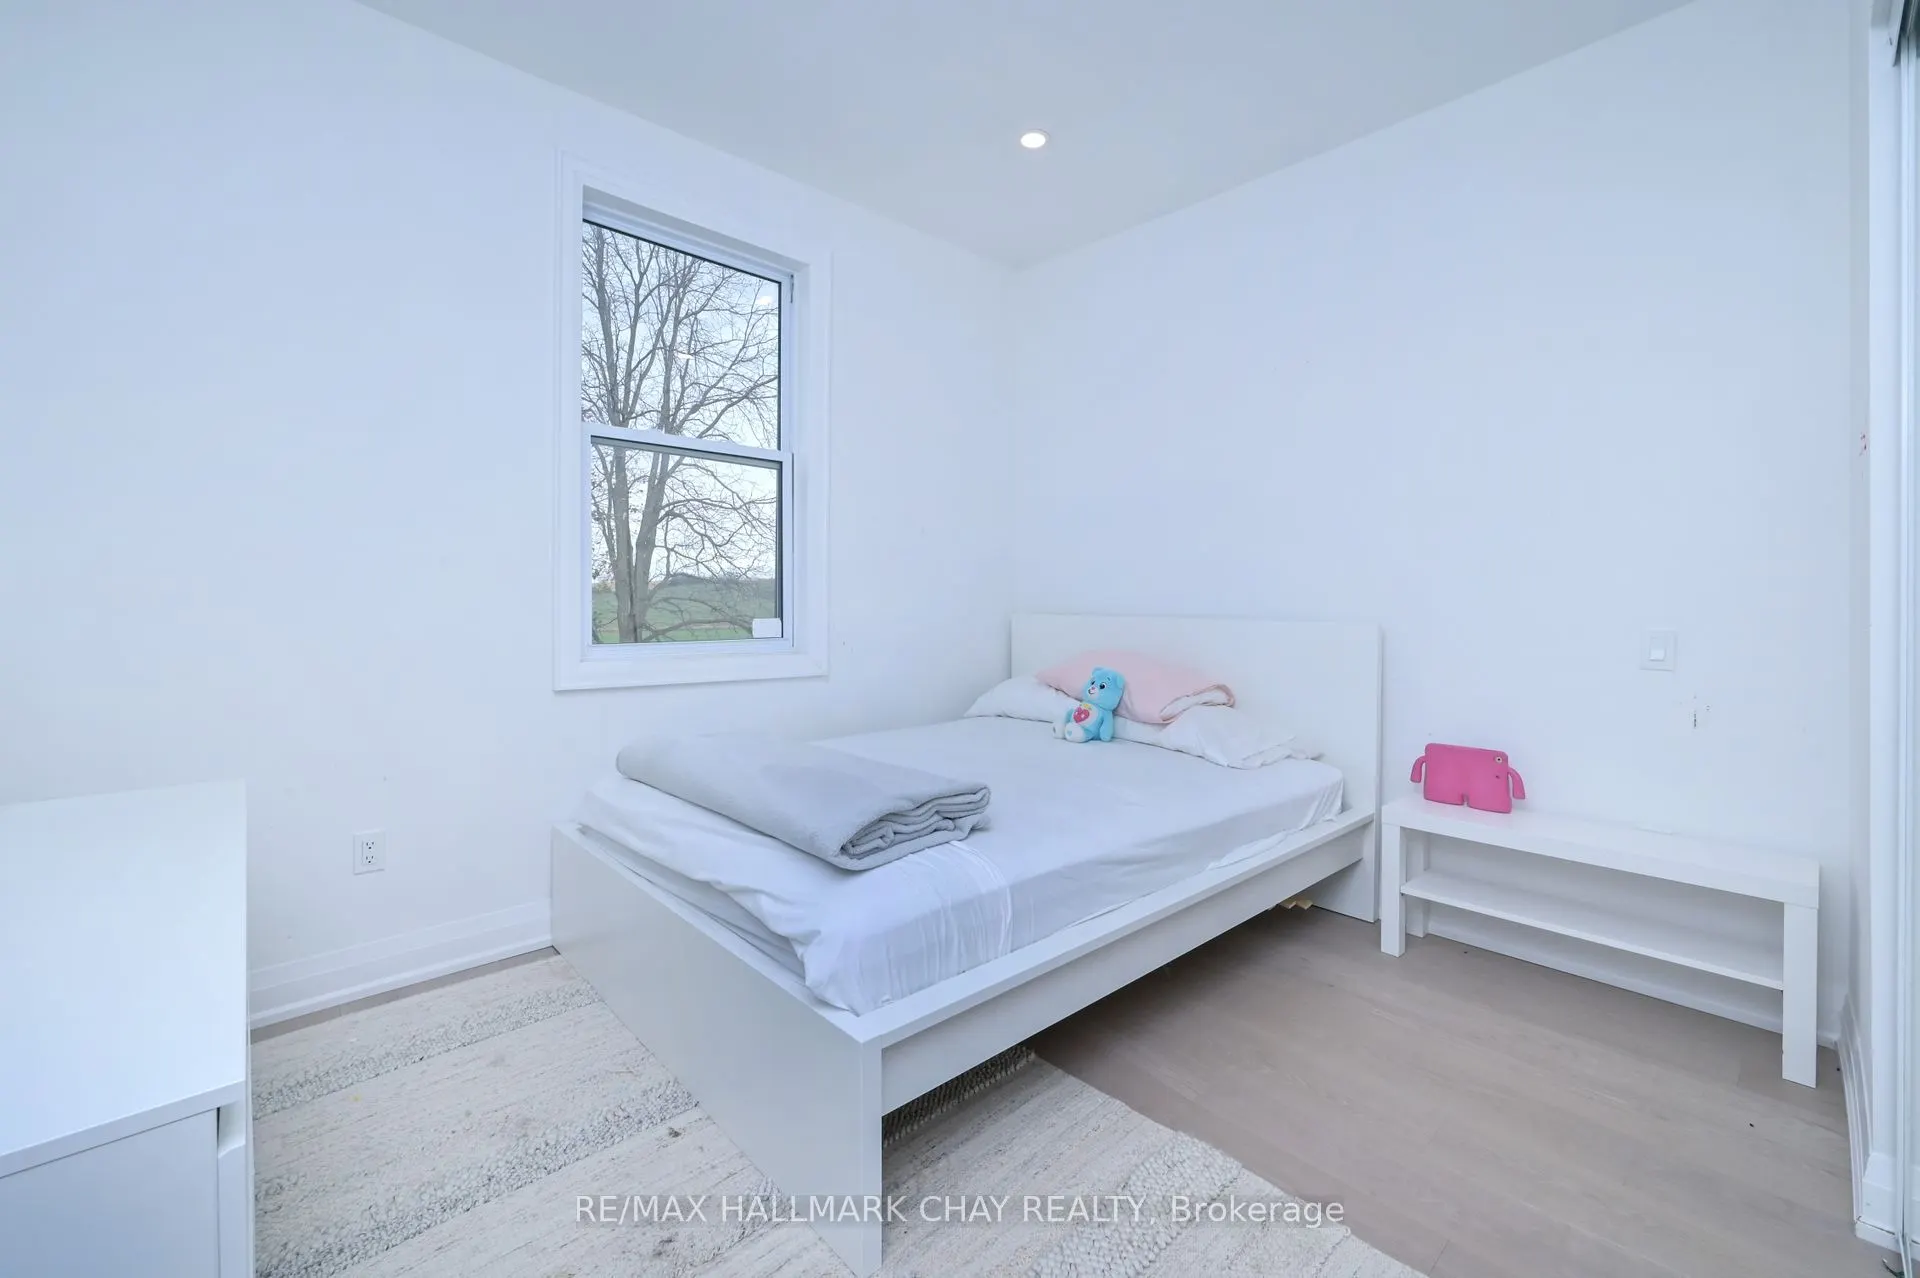
Bedroom 2
Hardwood Floor, Closet
Dimensions 11.32 x 10.76 feet
121.8 sqft
Bedroom 3
Hardwood Floor, Closet
Dimensions 11.29 x 10.86 feet
122.61 sqft
Breakfast
Hardwood Floor, Combined w/Kitchen, Large Window
Dimensions 15.58 x 6.5 feet
101.27 sqft
Dining Room
Hardwood Floor, Combined w/Living, Pot Lights
Dimensions 13.91 x 8.92 feet
124.08 sqft
Kitchen
Hardwood Floor, Centre Island, Eat-in Kitchen
Dimensions 15.45 x 16.21 feet
250.44 sqft
Living Room
Hardwood Floor, Combined w/Dining, Pot Lights
Dimensions 18.08 x 14.04 feet
253.84 sqft
Primary Bedroom
Hardwood Floor, 3 Pc Ensuite, Walk-In Closet(s)
Dimensions 13.85 x 13.78 feet
190.85 sqft
Recreation
Hardwood Floor, Sliding Doors, Walk-Out
Dimensions 20.9 x 17.65 feet
368.88 sqft
Similar Properties(No results)
Mortgage Calculator
Calculate your estimated monthly mortgage payment
Price
$1,199,990
$
%
%
Total cost of mortgage
$0
Monthly payment
By clicking Save, we will calculate your estimated mortgage for all properties using the saved values (down payment percentage, interest rate, and amortization).
The accuracy and applicability of this calculator are not guaranteed.