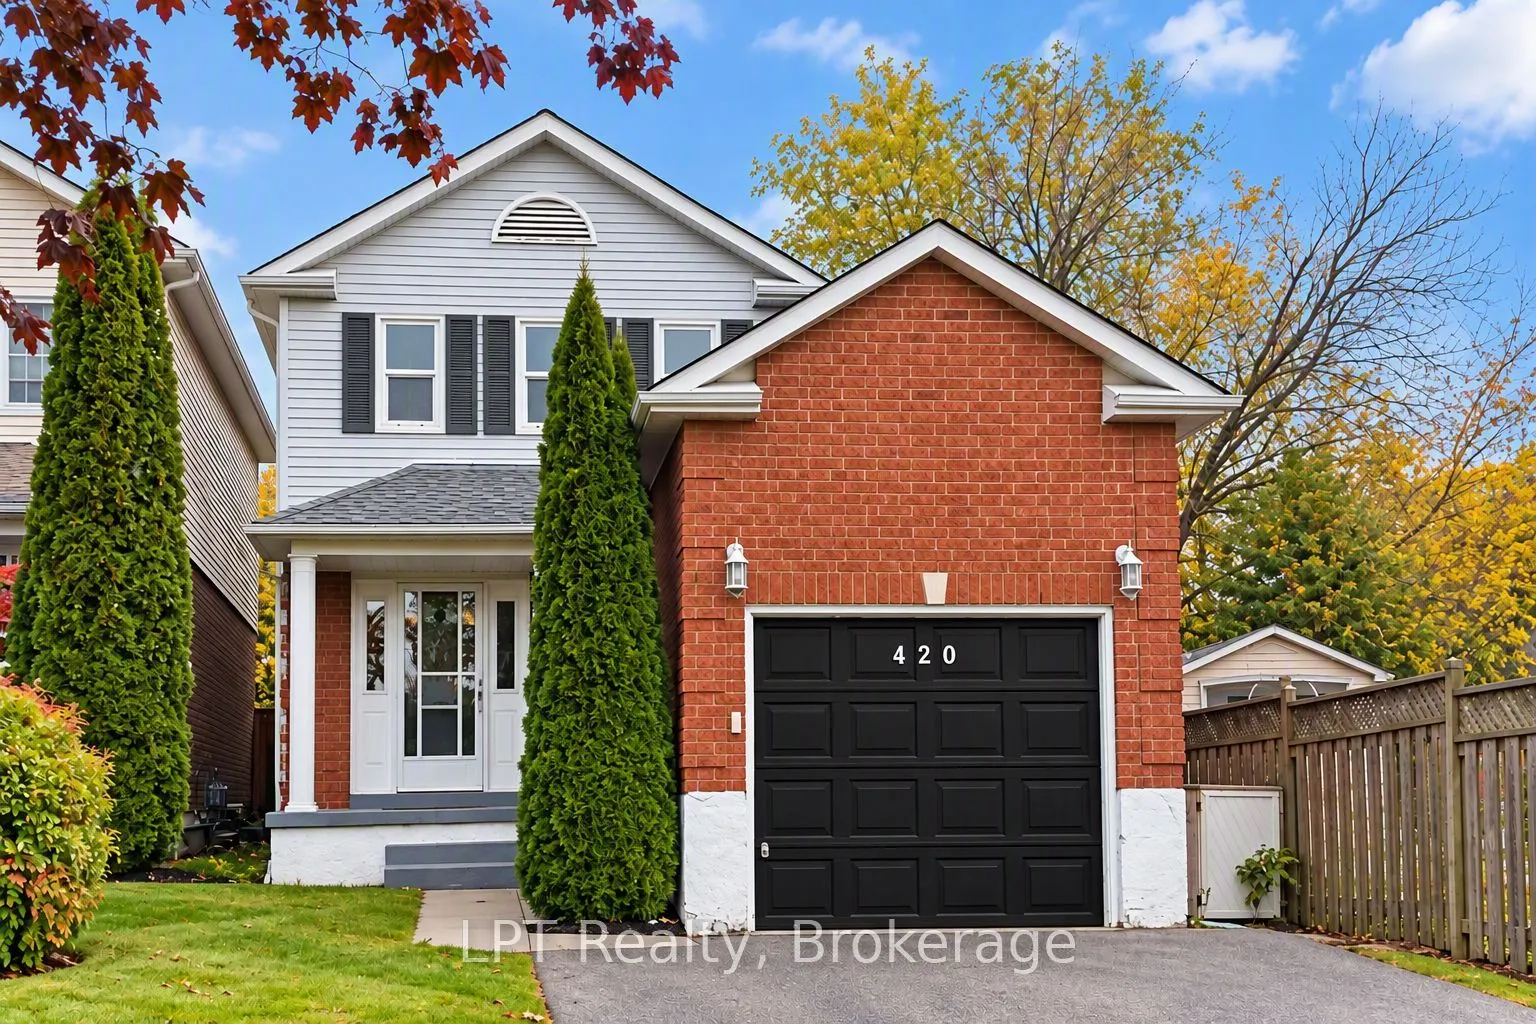
Welcome to this well-maintained 3-bedroom, 2-bath home nestled in a family-friendly Oshawa neighbourhood. Offering a functional layout, modern comfort, and a partially finished basement with 2 pc bathroom , this property delivers exceptional value for first-time buyers, downsizers, or anyone seeking... a move-in-ready home. The main level features bright, inviting living spaces with plenty of natural light and a comfortable flow for everyday living. The kitchen and dining areas provide a practical setup for family meals and entertaining, with easy access to the backyard. Upstairs, you'll find three well-sized bedrooms and a full bathroom, offering a quiet and comfortable retreat for the whole family. The partially finished basement adds even more versatility with a spacious recreation room-perfect for movie nights, a play area, home gym, or additional workspace. A second bathroom enhances convenience and functionality. Located close to parks, schools, shopping, transit, and major amenities, this home offers a great blend of comfort, location, and lifestyle.**Front photo enhanced using AI** Professional photos to be added shortly.
By clicking Save, we will calculate your estimated mortgage for all properties using the saved values (down payment percentage, interest rate, and amortization).
The accuracy and applicability of this calculator are not guaranteed.