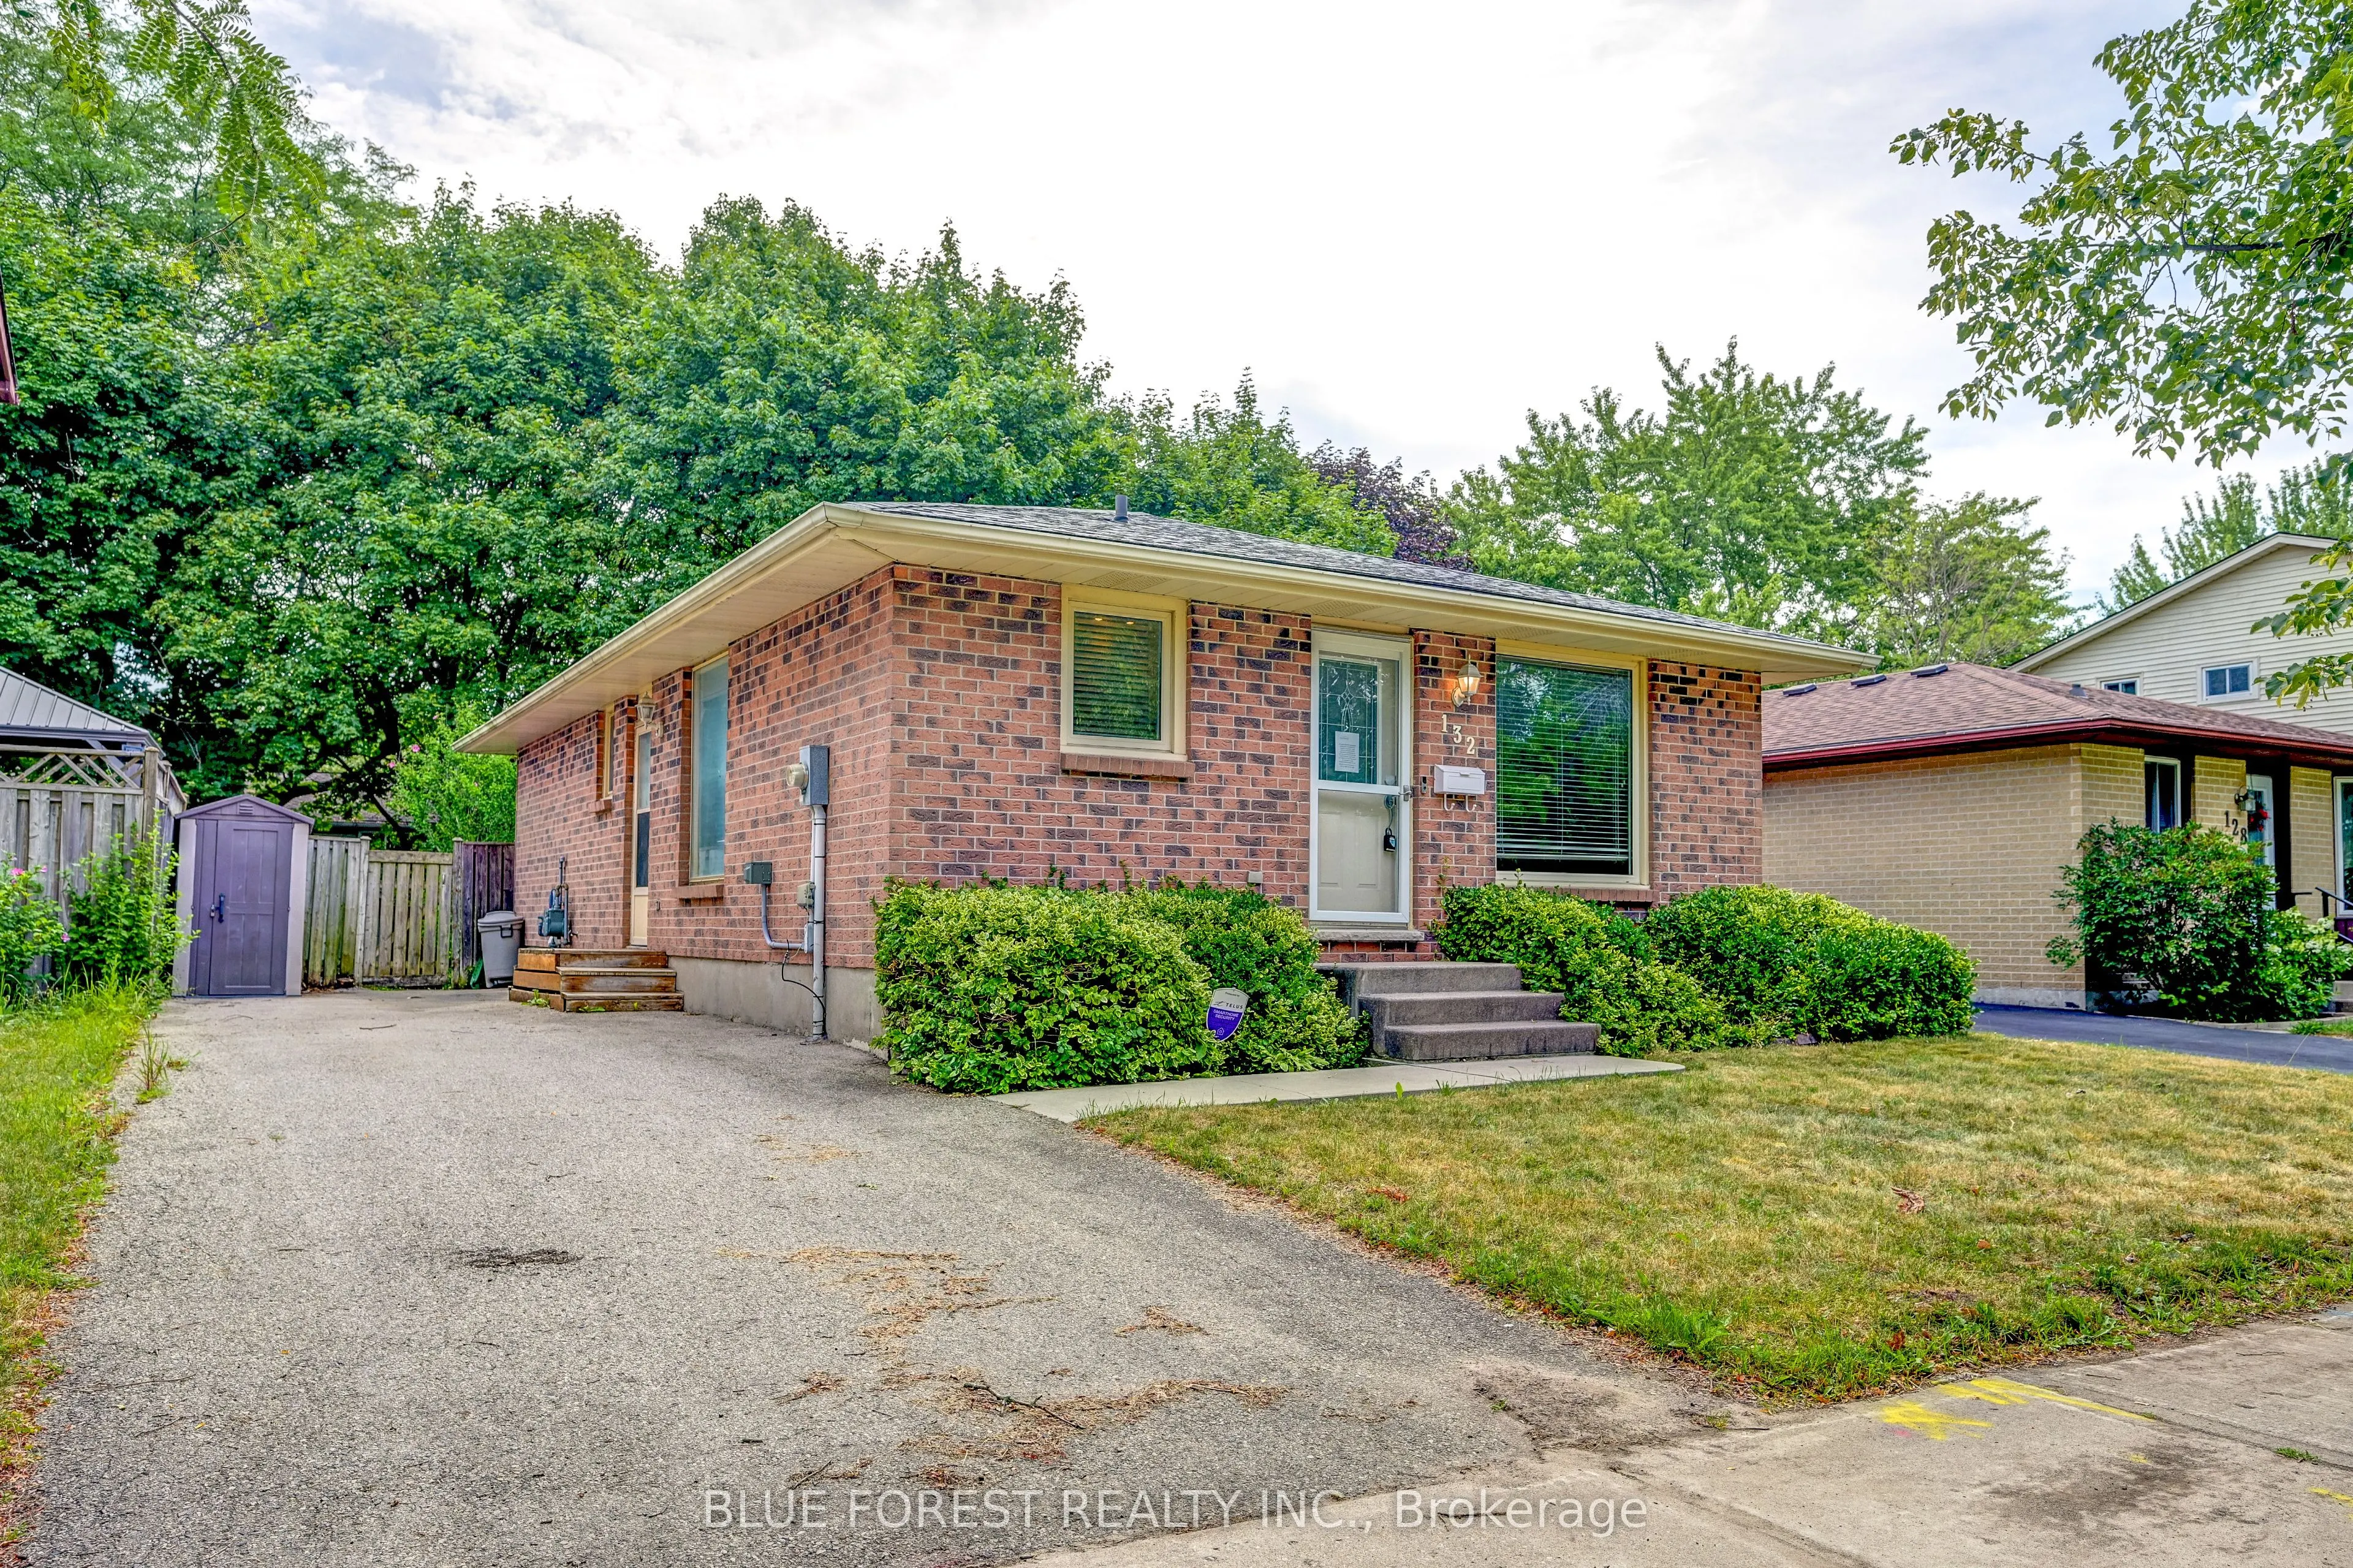
Sign In or Create a Free Account to see full details of this property
Key Facts
Key facts for 132 Ardsley Crescent
Property Type
House, Bungalow
Parking
None 0 garage, 3 parking
MLS #
X14152208
Size
700-1100 sqft
Basement
Finished
Listed on
2026-11-05
Lot size
40 x 100.06
Tax
$3,834.19 /yr
Days on Market
0
Approximate Age
31-50
Maintenance Fee
-
Description
A fantastic opportunity in the family-friendly Whitehills neighbourhood of Northwest London. This 3-bedroom, 1.5-bathroom bungalow offers the ease of main-floor living, with the bonus of finished space in the basement. One of the bedrooms features a walkout to the backyard, making it an ideal space ...for a bright home office, guest room, or studio. Outside, you'll find a large back deck overlooking a fully fenced yard-perfect for entertaining, kids, or pets-along with a spacious shed for additional storage. The asphalt driveway provides parking for up to three vehicles. Situated on a quiet crescent, this property is close to schools, parks, walking trails, Hyde Park shopping Centres, restaurants, grocery stores, public transit, and Western University. Whitehills is known for its mature trees, welcoming atmosphere, and convenient access to major routes, making this home an ideal choice for families, investors, or anyone looking to settle into a vibrant Northwest London neighbourhood. The home does require some updates, presenting a great opportunity for buyers to renovate and build equity in a well-established, desirable community. Sold As Is, Where Is.
Full Property Details
Interior
Bedrooms
3
Total Bedrooms
3
Washrooms
2
Square Footage
700-1100 sqft
Basement
Finished
Heating Source
Gas
Heating Fuel
Forced Air
Air Conditioning
Central Air
Family Room
Yes
Kitchens
1
Total Kitchens
1
Fireplace Features
No
Bedrooms
3
Total Bedrooms
3
Washrooms
2
Square Footage
700-1100 sqft
Basement
Finished
Heating Source
Gas
Heating Fuel
Forced Air
Air Conditioning
Central Air
Family Room
Yes
Kitchens
1
Total Kitchens
1
Fireplace Features
No
Exterior
Depth
100.06
Front
40.03
Acreage
< .50
Driveway
Private
Lot Size
40 x 100.06 ft
Pool
None
Waterfront
None
Parking Spaces
3
Total Parking Spaces
3.00
Parking Description
None
Garage Spaces
0
Zoning
R1-4
Depth
100.06
Front
40.03
Acreage
< .50
Driveway
Private
Lot Size
40 x 100.06 ft
Pool
None
Waterfront
None
Parking Spaces
3
Total Parking Spaces
3.00
Parking Description
None
Garage Spaces
0
Zoning
R1-4
Building Description
Style
Bungalow
Home Type
House
Subtype
Detached
Year Built
31-50
Property Orientation
East
Exterior Finish
Brick
Sewers
Sewer
Water Supply
Municipal
Possession Date
No Data
Style
Bungalow
Home Type
House
Subtype
Detached
Year Built
31-50
Property Orientation
East
Exterior Finish
Brick
Sewers
Sewer
Water Supply
Municipal
Possession Date
No Data
Community
Community
North I
Community
North I
Taxes & Fees
Taxes
$3,834.19 /yr
Tax Year
2026
Occupancy
Vacant
Taxes
$3,834.19 /yr
Tax Year
2026
Occupancy
Vacant
Room Types
Bathroom
2 Pc Bath
Dimensions 7.22 x 5.74 feet
41.44 sqft
Bathroom
3 Pc Bath
Dimensions 9.84 x 5.68 feet
55.89 sqft
Bedroom 2
-
Dimensions 9.94 x 8.2 feet
81.51 sqft
Bedroom 3
W/O To Yard
Dimensions 9.84 x 8.3 feet
81.67 sqft
Dining Room
-
Dimensions 9.02 x 7.38 feet
66.57 sqft
Family Room
-
Dimensions 27.89 x 11.09 feet
309.3 sqft
Game Room
-
Dimensions 18.04 x 11.09 feet
200.06 sqft
Kitchen
-
Dimensions 9.02 x 7.38 feet
66.57 sqft
Living Room
-
Dimensions 18.04 x 10.43 feet
188.16 sqft
Primary Bedroom
-
Dimensions 13.12 x 11.48 feet
150.62 sqft
Similar Properties(No results)
Mortgage Calculator
Calculate your estimated monthly mortgage payment
Price
$499,900
$
%
%
Monthly payment
By clicking Save, we will calculate your estimated mortgage for all properties using the saved values (down payment percentage, interest rate, and amortization).
The accuracy and applicability of this calculator are not guaranteed.