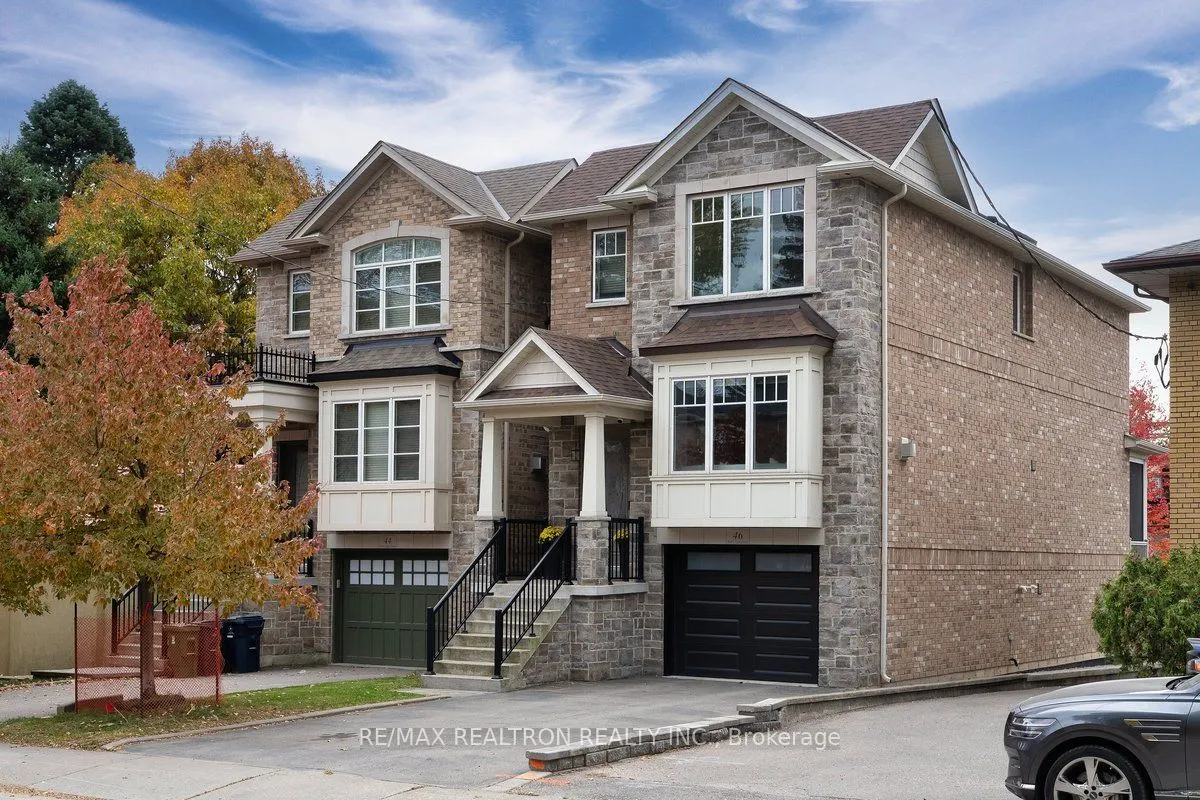
Discover an exceptional lifestyle in the heart of sought-after Long Branch, where refined living meets the beauty of Toronto's waterfront. This beautifully maintained detached residence offers an inviting open-concept layout, elegant coffered ceilings, skylights, expansive windows, and two fireplace...s that bring warmth and character to its sophisticated interiors. The chef-inspired kitchen with centre island flows seamlessly into the spacious family room, creating the perfect setting for everyday living and effortless entertaining. Upstairs, the primary retreat features a beautifully renovated ensuite with an oversized glass-enclosed dual shower and custom California Closets. A finished walk-out lower level offers versatile additional living and entertaining space. Step outside to a private backyard retreat featuring a retractable screened porch, outdoor sauna, and two beautiful mature trees. Freshly painted throughout, with updated skylights, a newer A/C unit, and thoughtful improvements over the years. Just steps from Long Branch GO, Marie Curtis Park, the beach, a French Immersion elementary school, scenic waterfront trails, and everyday conveniences, with easy access to major highways and downtown Toronto. A rare opportunity to enjoy an exceptional home in a truly remarkable lakeside community.
Stainless Steel Appl, Combined w/Family, Centre Island
Dimensions 11.25 x 12.6 feet
141.75 sqft
Living Room
Combined w/Dining, Hardwood Floor, Gas Fireplace
Dimensions 11.75 x 11.32 feet
133.01 sqft
Media Room
3 Pc Bath, Laminate, W/O To Yard
Dimensions 18.08 x 16.99 feet
307.18 sqft
Primary Bedroom
His and Hers Closets, 4 Pc Ensuite, Skylight
Dimensions 18.67 x 14.4 feet
268.85 sqft
Similar Properties(No results)
Mortgage Calculator
Calculate your estimated monthly mortgage payment
Price
$1,399,900
$
%
%
Total cost of mortgage
$0
Monthly payment
By clicking Save, we will calculate your estimated mortgage for all properties using the saved values (down payment percentage, interest rate, and amortization).
The accuracy and applicability of this calculator are not guaranteed.