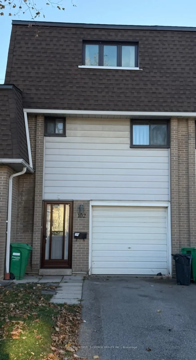
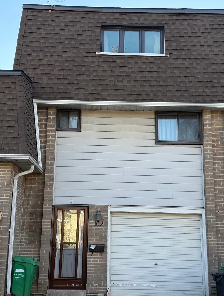
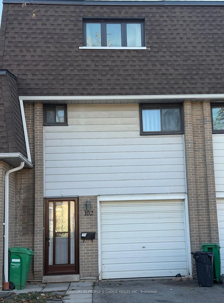
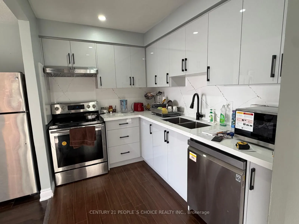
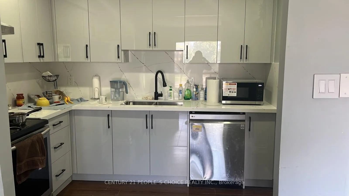
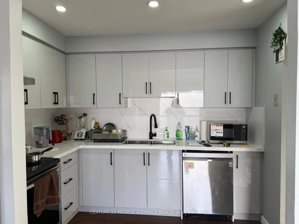
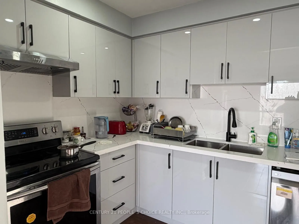
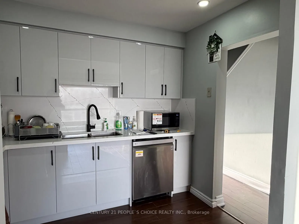
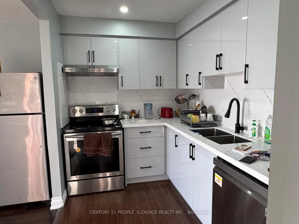
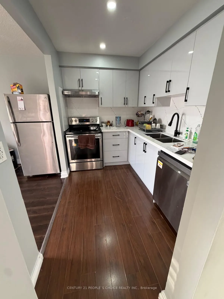
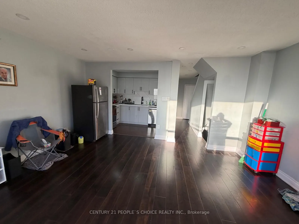
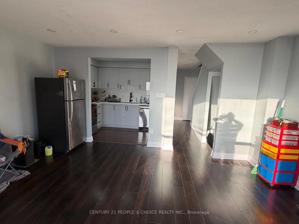
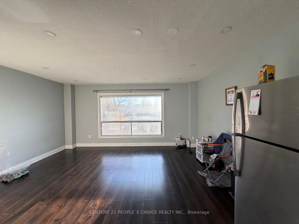
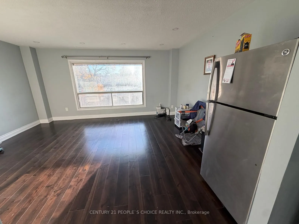
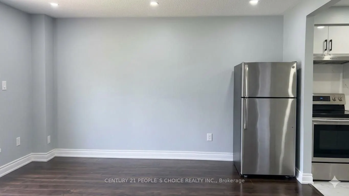
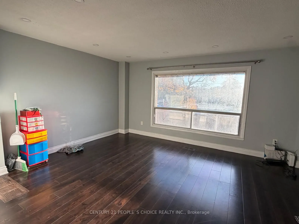
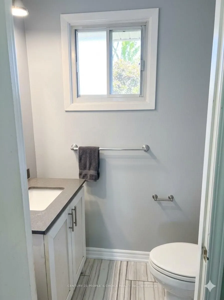
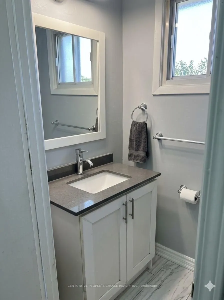
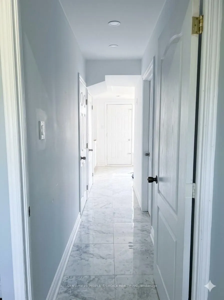
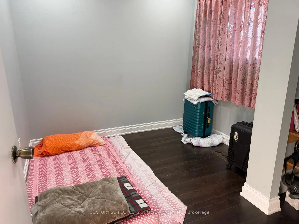
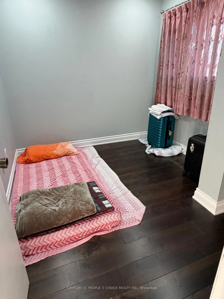
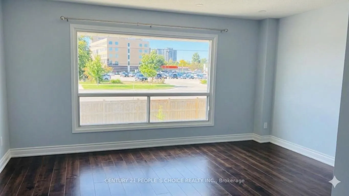
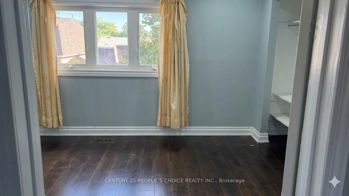
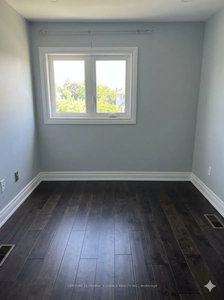
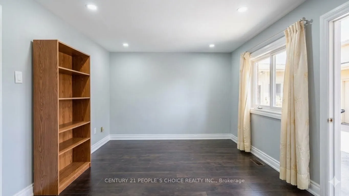
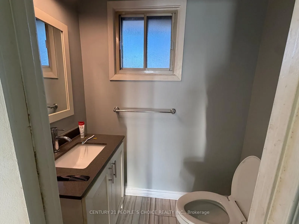
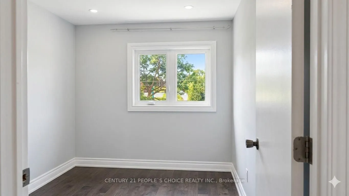
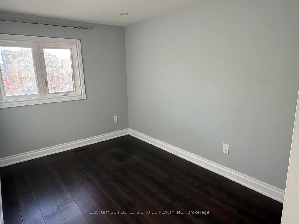
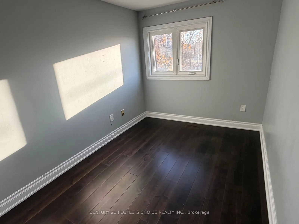
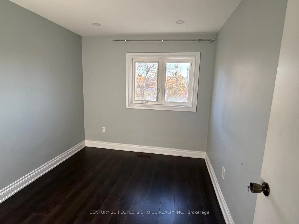
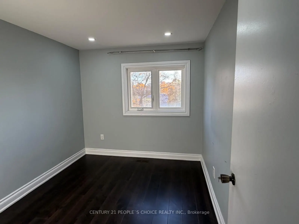
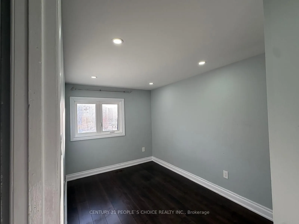
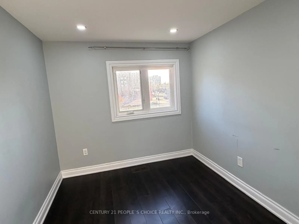
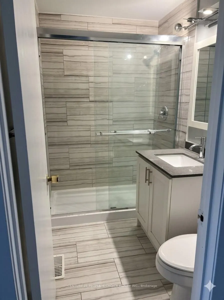
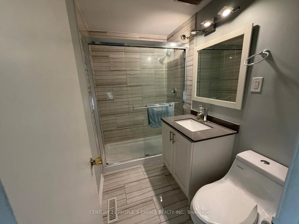
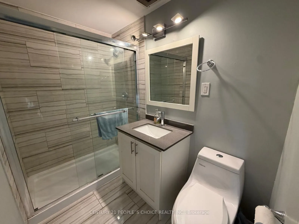
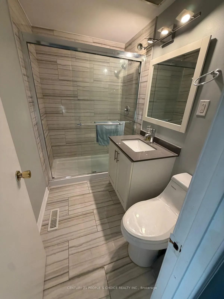
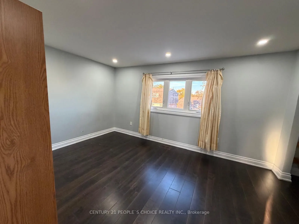
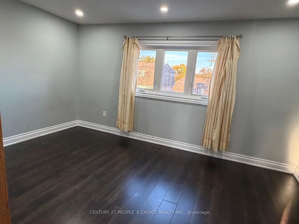
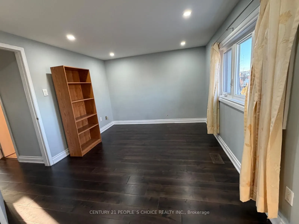
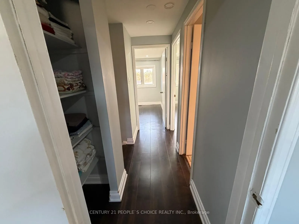
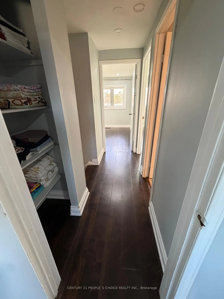
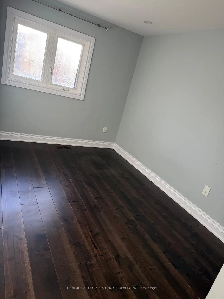
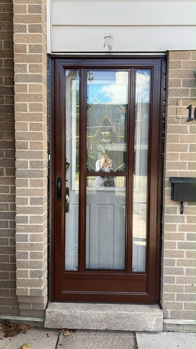
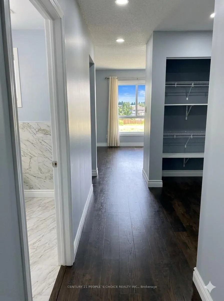
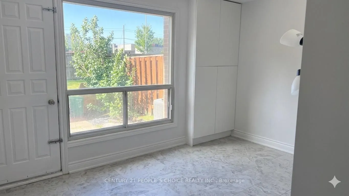
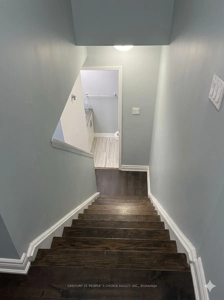
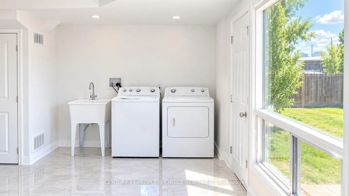
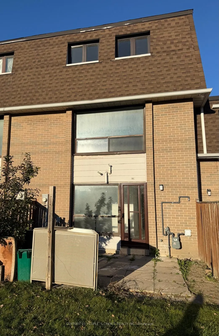
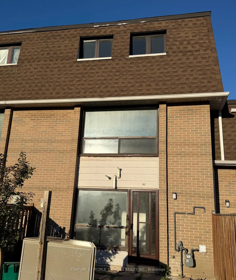
Welcome to 102 - 475 Bramalea Rd, 4-bedroom Spacious Townhouse FOR SALE at prime location in high demand area of Brampton!! Suitable for first time Home Buyers, Investors or Large Family!! Fully renovated Top to bottom with lots of Dollars spent. Excellent Features: New Eat-in kitchen, Renovated Was...hroom, New Windows, New Storm Door, Recently Painted, Garage door Opener with Remote Control, Large Driveway for 2 Car Parking, Newly Finished Basement with the Porcelain floor, Pot Lights, Laundry, Walk-out to backyard. Very convenient Location near school, park, plaza transit, Library, place of worship, Bramalea Go Transit. Close to all Major Highways, Bramalea GO Transit and All other Amenities. Come to see and make an offer!! Don't miss it...Won't Last Long!!
Full Property Details
Interior
Bedrooms
4
Total Bedrooms
4
Washrooms
2
Square Footage
1000-1199 sqft
Basement
Finished,Finished with Walk-Out
Heating Source
Gas
Heating Fuel
Forced Air
Air Conditioning
Central Air
Family Room
No
Kitchens
1
Total Kitchens
1
Fireplace Features
No
Bedrooms
4
Total Bedrooms
4
Washrooms
2
Square Footage
1000-1199 sqft
Basement
Finished,Finished with Walk-Out
Heating Source
Gas
Heating Fuel
Forced Air
Air Conditioning
Central Air
Family Room
No
Kitchens
1
Total Kitchens
1
Fireplace Features
No
Exterior
Waterfront
None
Parking Spaces
3
Total Parking Spaces
3.00
Garage Spaces
1
Balcony
None
Waterfront
None
Parking Spaces
3
Total Parking Spaces
3.00
Garage Spaces
1
Balcony
None
Building Description
Style
2-Storey
Home Type
Condo
Subtype
Condo Townhouse
Property Orientation
West
Exterior Finish
Brick,Vinyl Siding
Possession Date
No Data
Locker
None
Style
2-Storey
Home Type
Condo
Subtype
Condo Townhouse
Property Orientation
West
Exterior Finish
Brick,Vinyl Siding
Possession Date
No Data
Locker
None
Community
Community
Southgate
Community
Southgate
Taxes & Fees
Taxes
$3,252 /yr
Tax Year
2026
Occupancy
Owner
Maintenance Fee
$589.84/mo
Common Elements
Included
Parking
Included
Water
Included
Building Insurance
Included
Taxes
$3,252 /yr
Tax Year
2026
Occupancy
Owner
Maintenance Fee
$589.84/mo
Common Elements
Included
Parking
Included
Water
Included
Building Insurance
Included
Other
Pets
Yes-with Restrictions
Pets
Yes-with Restrictions
Room Types
Bathroom
Porcelain Floor, 4 Pc Bath, Window
Dimensions 8.04 x 6.04 feet
48.56 sqft
Bedroom 2
Hardwood Floor, Window, Closet
Dimensions 13.78 x 8.14 feet
112.17 sqft
Bedroom 3
Hardwood Floor, Closet, Window
Dimensions 10.37 x 8.3 feet
86.07 sqft
Bedroom 4
Hardwood Floor, Closet, Pot Lights
Dimensions 9.91 x 8.73 feet
86.51 sqft
Dining Room
Hardwood Floor, Combined w/Living, Open Concept
Dimensions 17.26 x 13.85 feet
239.05 sqft
Foyer
Porcelain Floor, Closet, Open Concept
Dimensions 8.01 x 4.99 feet
39.97 sqft
Kitchen
Laminate, Quartz Counter, Modern Kitchen
Dimensions 9.65 x 9.65 feet
93.12 sqft
Living Room
Hardwood Floor, Combined w/Dining, Picture Window
Dimensions 17.26 x 13.85 feet
239.05 sqft
Primary Bedroom
Hardwood Floor, Closet, Window
Dimensions 14.17 x 10.66 feet
151.05 sqft
Utility Room
Porcelain Floor, W/O To Yard, Pot Lights
Dimensions 16.99 x 9.51 feet
161.57 sqft
Similar Properties(No results)
Mortgage Calculator
Calculate your estimated monthly mortgage payment
Price
$599,900
$
%
%
Total cost of mortgage
$0
Monthly payment
By clicking Save, we will calculate your estimated mortgage for all properties using the saved values (down payment percentage, interest rate, and amortization).
The accuracy and applicability of this calculator are not guaranteed.