
50
$6,998,800 Sale
Listed 22 hours ago
1469 CRESCENT ROAD
· 4+1
· 7.0
· 15
· 5000 - 100000
Key Facts
Key facts for 1469 CRESCENT ROAD
Property Type
House
Parking
Garage: Yes, 15 parking
MLS #
W14097006
Size
5000 - 100000 sqft
Basement
Full
Listed on
-
Lot size
-
Tax
-
Days on Market
-
Year Built
-
Maintenance Fee
-

Description
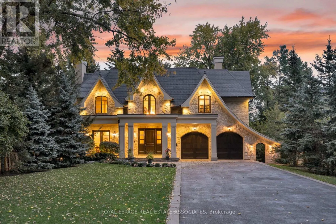
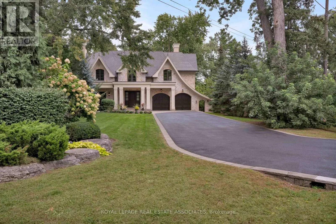
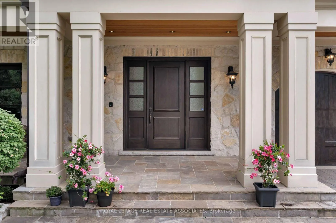
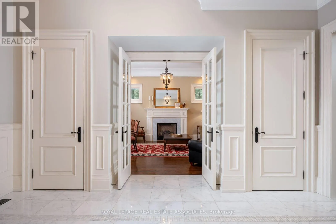
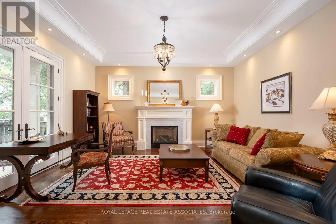
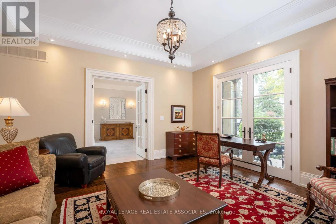
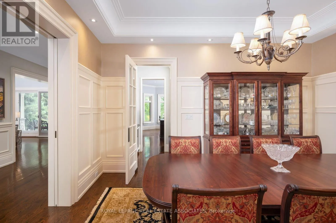
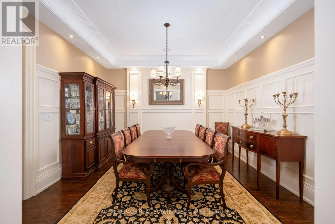
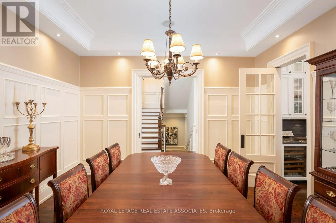
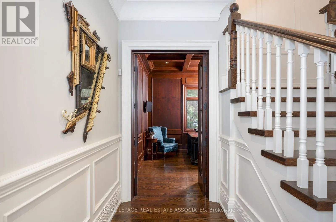
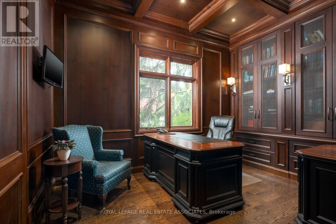
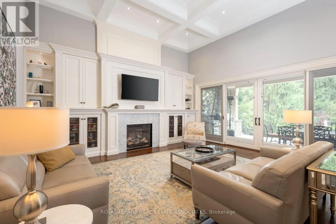
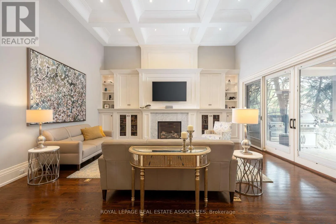
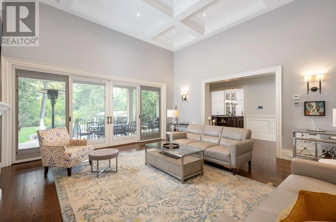
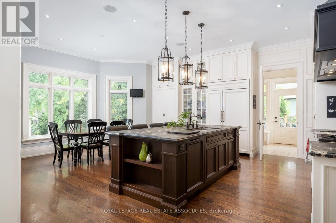
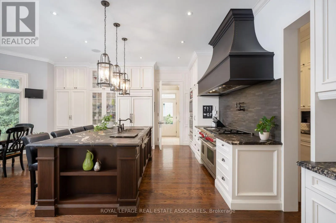
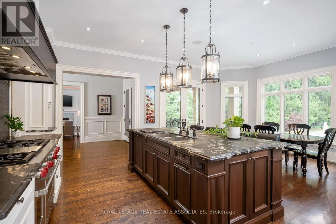
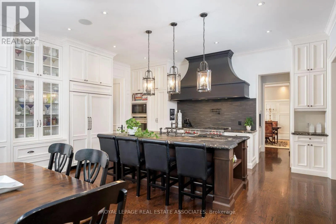
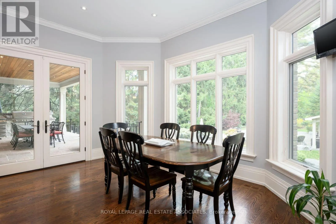
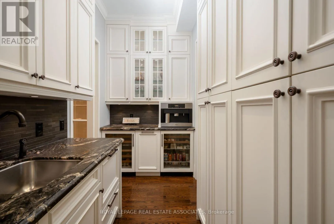
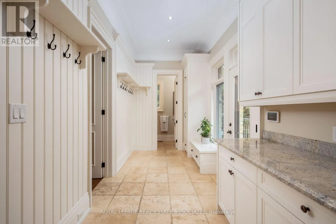
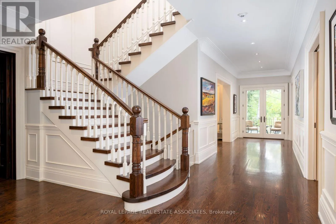
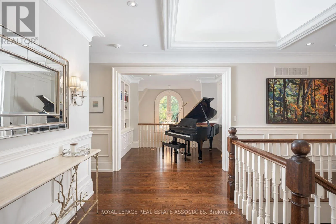
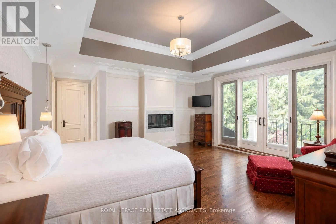
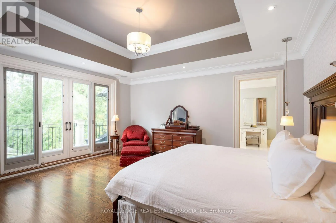
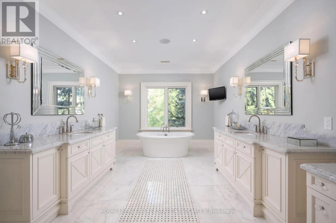
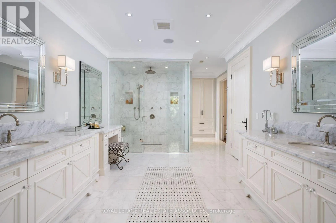
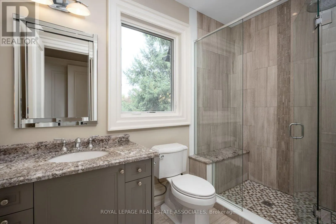
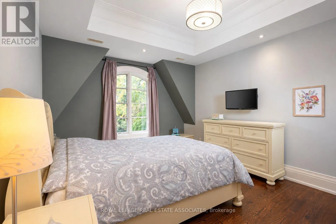
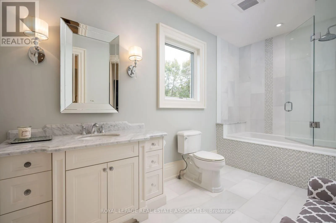
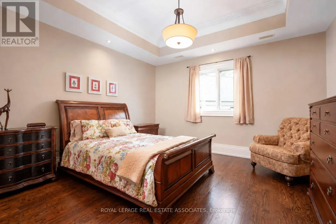
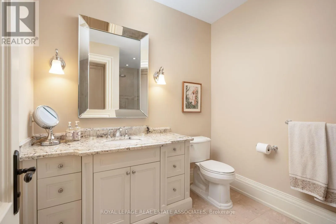
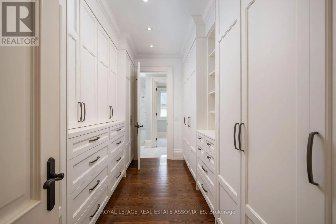
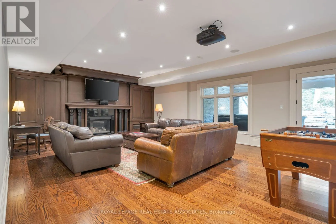
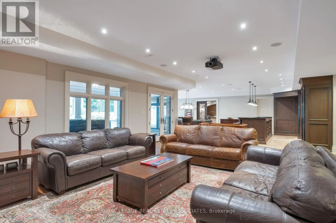
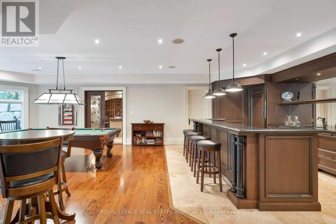
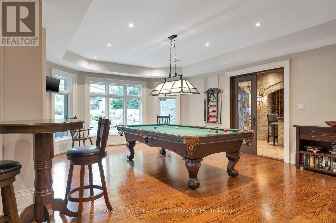
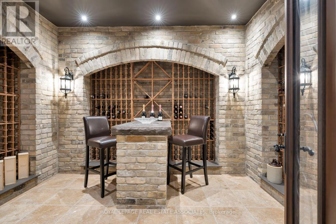
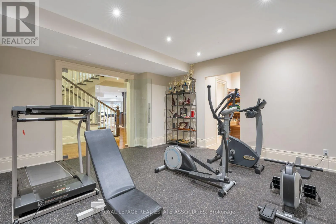
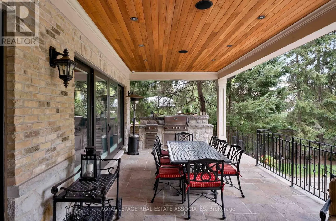
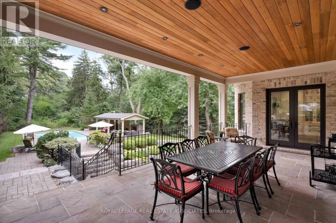
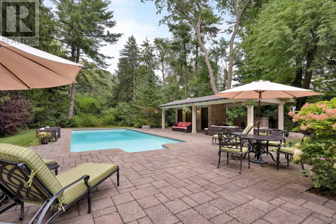
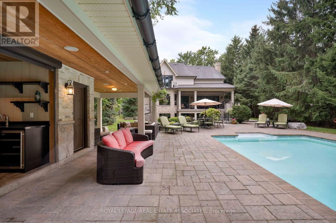
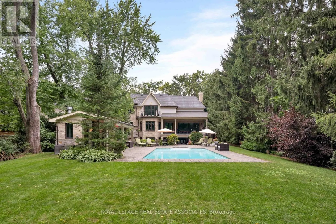
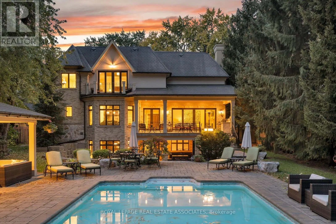
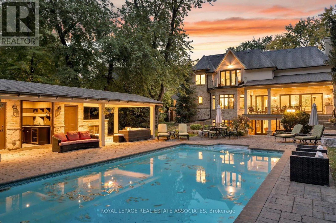
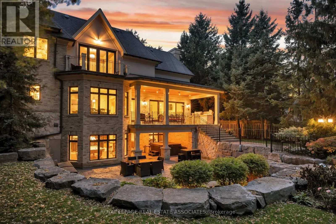
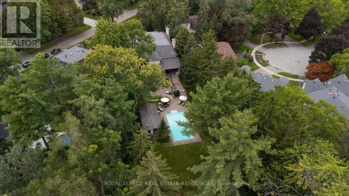
A Statement of Timeless Luxury. This custom-built Lorne Park residence pairs distinctive architecture with rich millwork, coffered ceilings, and beautifully proportioned rooms. Approx. 7,827 sq. ft. total, it offers 4+1 bedrooms and 8 bathrooms. The kitchen combines Sub-Zero and Wolf appliances with... a separate servery, Miele coffee station, and walk-in pantry. A private primary retreat features a fireplace, balcony, two dressing rooms, and a luxurious ensuite. Entertain downstairs in the bright walkout lower level with a bar and wine cellar, or recharge in the gym and cedar sauna. Outside, a deep, treed setting reveals a saltwater pool, cabana, covered hot tub and outdoor kitchen. A three-car garage completes a home made for grand occasions and exceptional everyday living. (id:10452)
Room Types
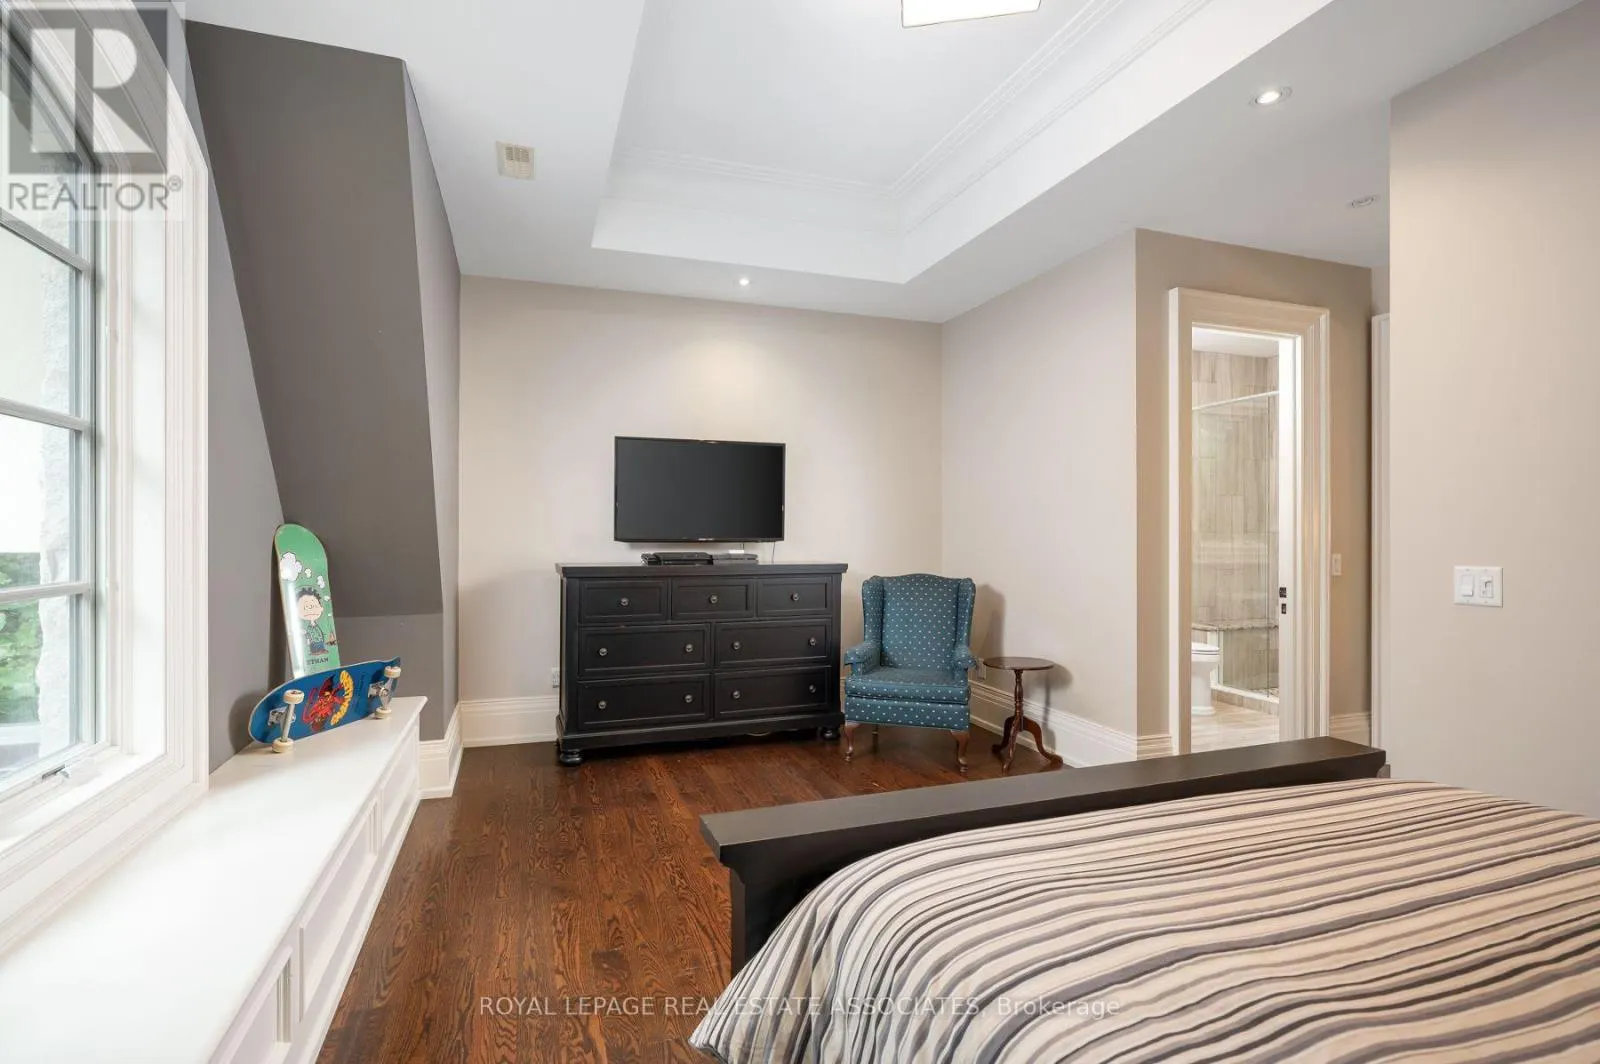
Bedroom 2
-
Dimensions 3.29 m x 5.61 m
198.67 sqft
Bedroom 3
-
Dimensions 4.4 m x 3.86 m
182.81 sqft
Bedroom 4
-
Dimensions 4.39 m x 4.31 m
203.66 sqft
Similar Properties (No results)
Listing courtesy of: ROYAL LEPAGE REAL ESTATE ASSOCIATES
This REALTOR.ca listing content is owned and licensed by REALTOR® members of The Canadian Real Estate Association.