Sign In or Create a Free Account to see full details of this property
Key Facts
Key facts for 55 Burlwood Road
Property Type
House, 2-Storey
Parking
Attached 4 garage, 4 parking
MLS #
W13760118
Size
5000 + sqft
Basement
Separate Entrance,Unfinished
Listed on
2026-09-09
Lot size
85 x 114.83
Tax
$18,970 /yr
Days on Market
47
Approximate Age
6-15
Maintenance Fee
-
Description
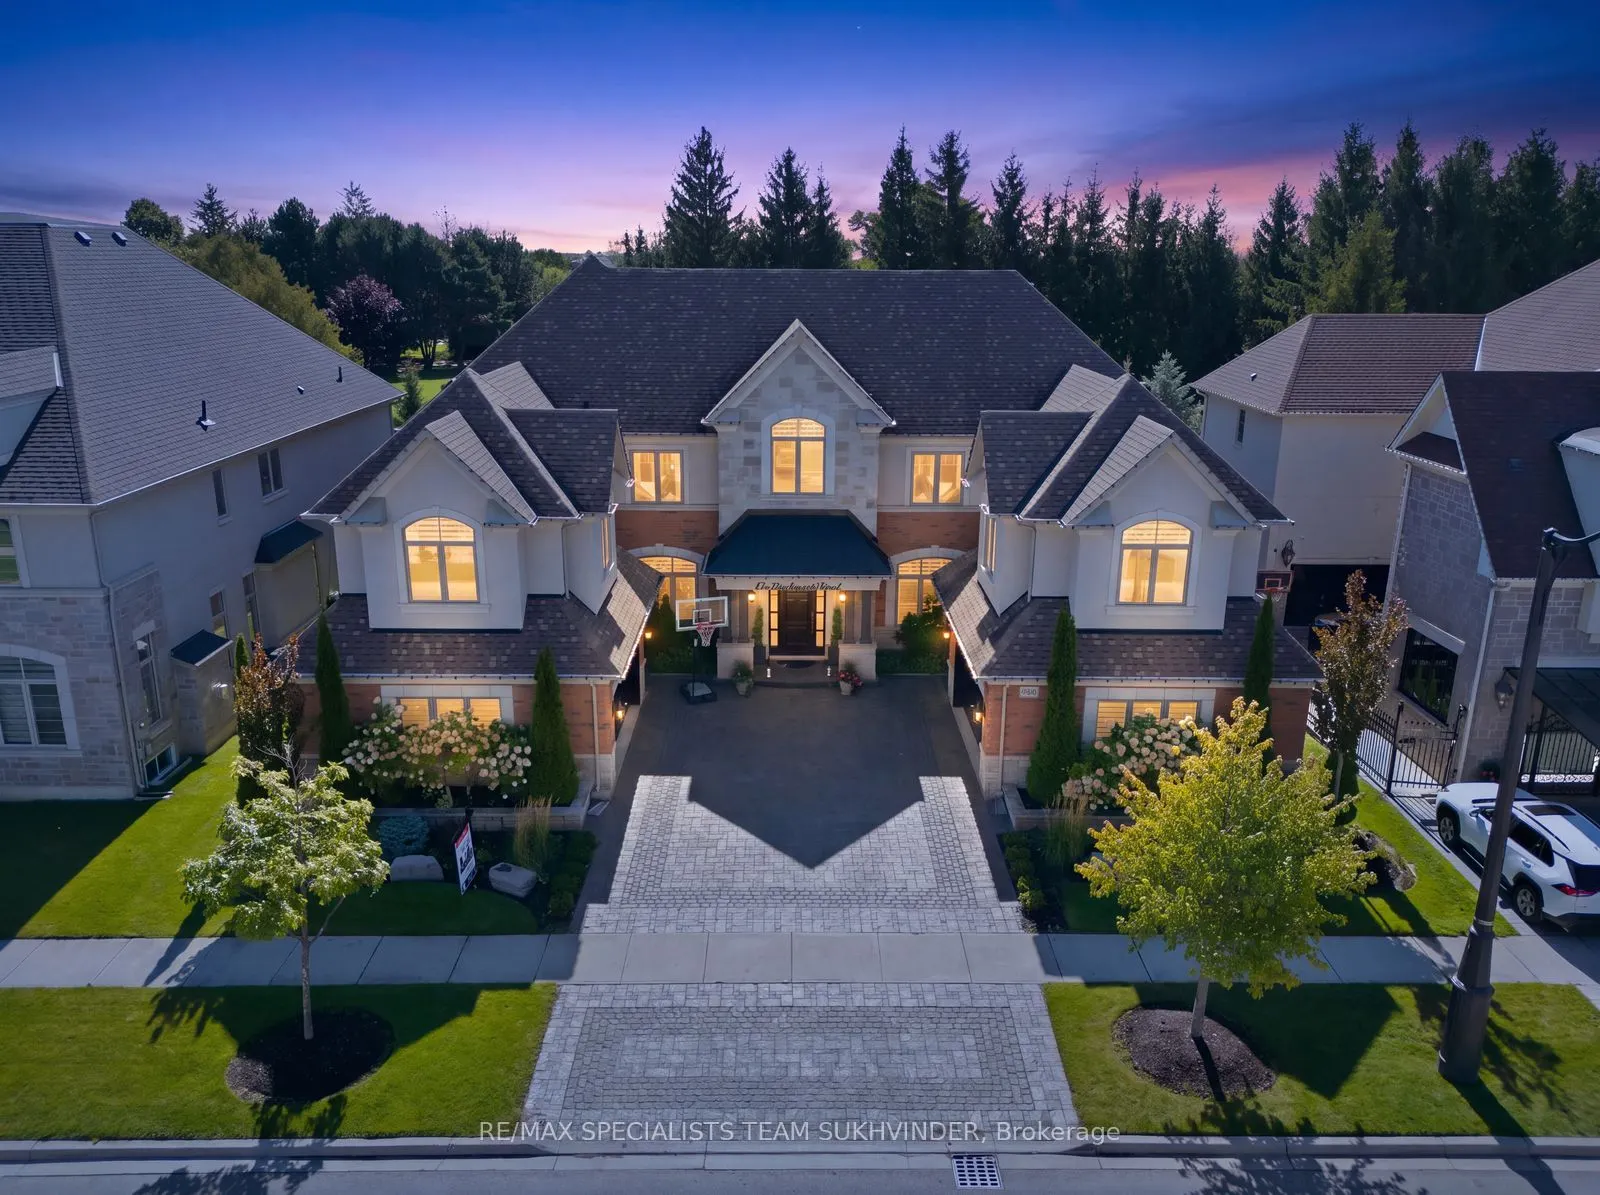
An exceptional estate in the prestigious Estates at The Pavilion, Castlemore. Set on an impressive 85-ft lot backing onto peaceful rural landscape and mature trees, this 5,814 SqFt residence offers refined luxury, privacy, and exceptional space for large or multi-generational families. The grand mai...n floor features soaring 10-ft coffered ceilings, crown moulding, custom millwork, scraped hardwood floors, and built-in speakers. The chef's kitchen features an oversized island, high-end built-in appliances, walk-in pantry, spice kitchen, and servery. Upstairs features 9-ft ceilings, a spacious loft area that can be used as an additional bedroom, and two separate staircases leading to two private bedroom wings, including two luxurious primary suites with spa-inspired ensuites and oversized walk-in closets, plus three additional bedrooms, each with its own ensuite. A spacious 4-car garage, wide stone driveway, and impressive covered front patio add to the home's exceptional scale and functionality. The backyard features a covered loggia, perfect for hosting BBQs, entertaining family and friends, or relaxing while enjoying the peaceful rural backdrop. A rare combination of elegance, scale, privacy, and functionality in one of Castlemore's most desirable settings.
Gas Fireplace, Coffered Ceiling(s), Hardwood Floor
Dimensions 19 x 17.98 feet
341.62 sqft
Kitchen
B/I Appliances, Centre Island, Porcelain Floor
Dimensions 19 x 11.98 feet
227.62 sqft
Library
B/I Bookcase, Large Window, Hardwood Floor
Dimensions 12.99 x 10.99 feet
142.76 sqft
Living Room
Gas Fireplace, Large Window, Hardwood Floor
Dimensions 12.99 x 13.78 feet
179 sqft
Mud Room
Access To Garage, B/I Shelves, Access To Garage
Dimensions 14.47 x 17.88 feet
258.72 sqft
Primary Bedroom
Balcony, 5 Pc Ensuite, Hardwood Floor
Dimensions 13.39 x 17.98 feet
240.75 sqft
Primary Bedroom
Walk-In Closet(s), 5 Pc Ensuite, Hardwood Floor
Dimensions 13.39 x 17.98 feet
240.75 sqft
Similar Properties(No results)
Mortgage Calculator
Calculate your estimated monthly mortgage payment
Price
$2,949,000
$
%
%
Total cost of mortgage
$0
Monthly payment
By clicking Save, we will calculate your estimated mortgage for all properties using the saved values (down payment percentage, interest rate, and amortization).
The accuracy and applicability of this calculator are not guaranteed.