Sign In or Create a Free Account to see full details of this property
Key Facts
Key facts for 55 Burlwood Road
Property Type
House, 2-Storey
Parking
Attached 4 garage, 4 parking
MLS #
W12954350
Size
5000 + sqft
Basement
Separate Entrance,Full
Listed on
2026-04-02
Lot size
85 x 114.96
Tax
$18,970 /yr
Days on Market
207
Approximate Age
6-15
Maintenance Fee
-
Description
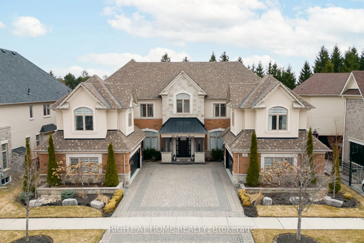
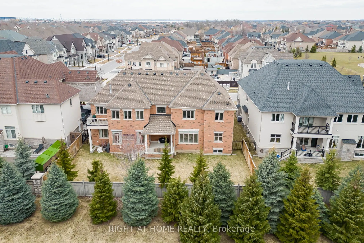
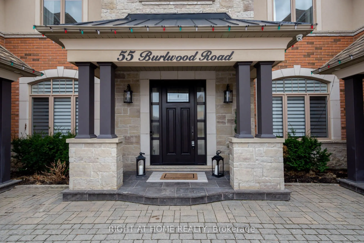
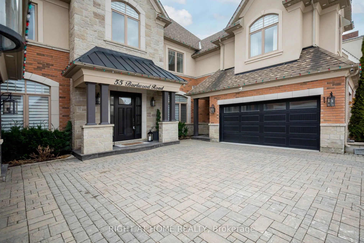
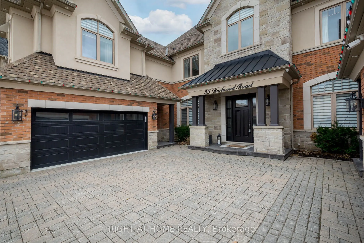
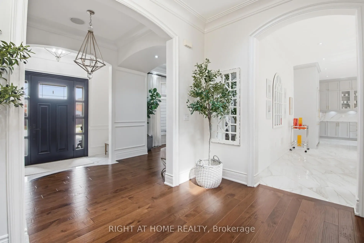
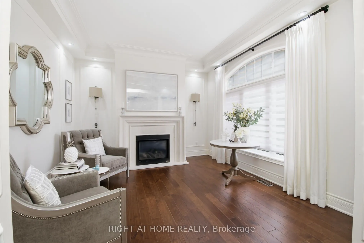
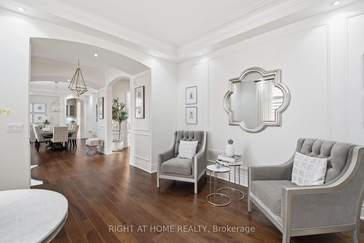
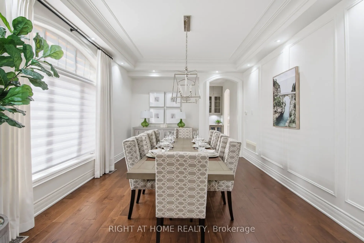
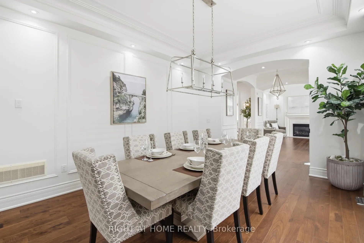
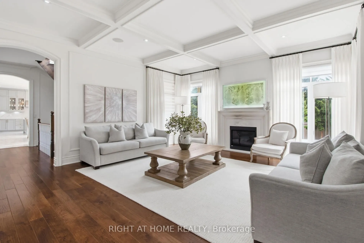
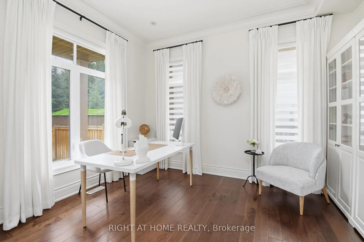
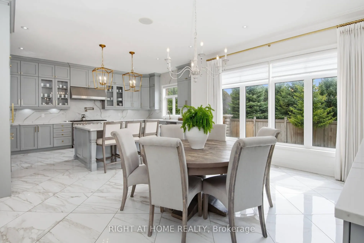
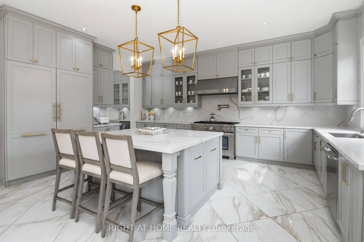
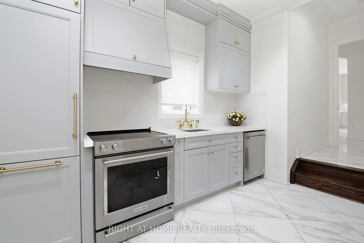
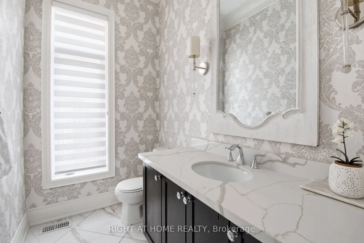
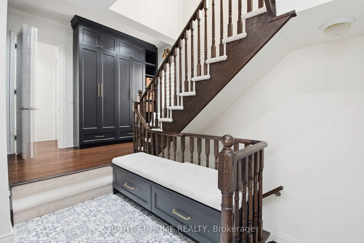
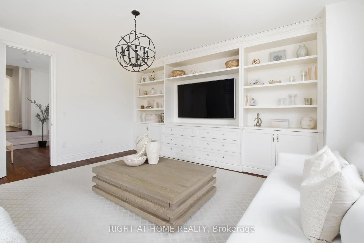
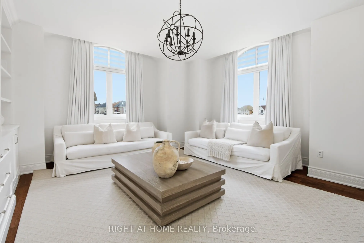
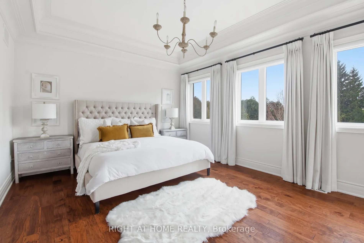
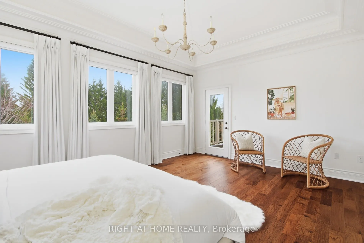
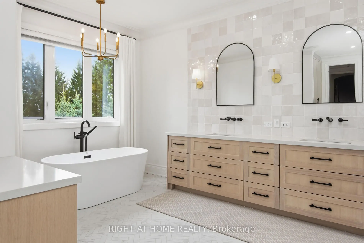
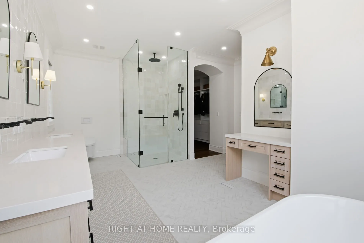
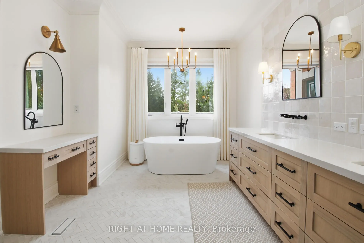
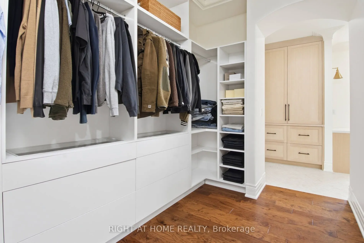
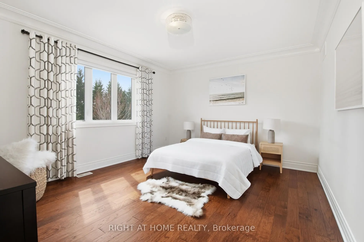
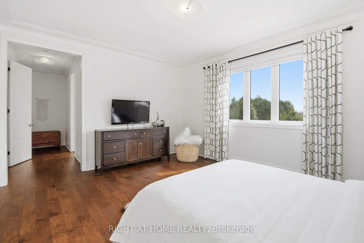
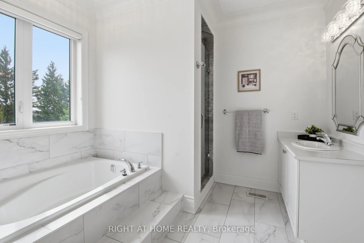
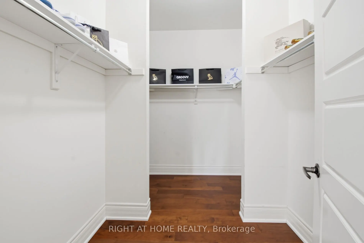
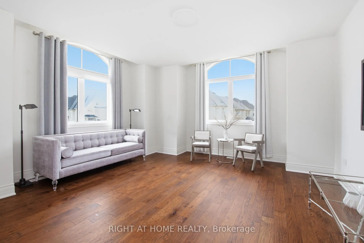
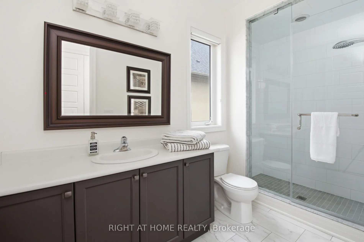
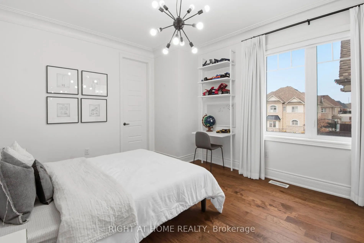
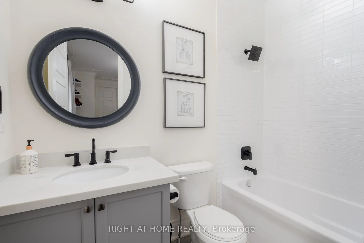
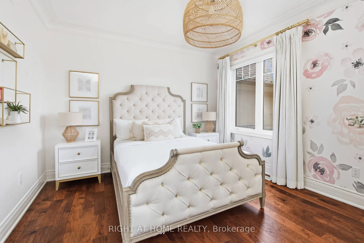
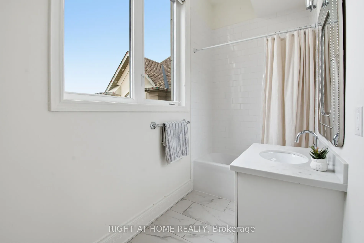
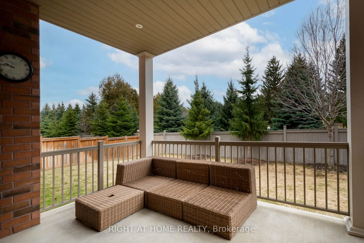
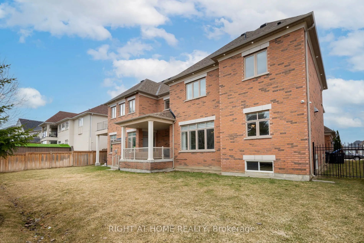
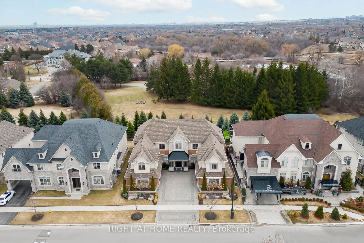
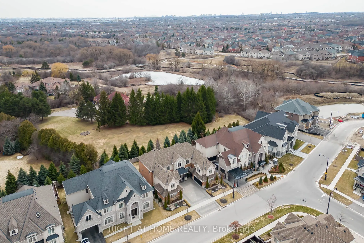
**COME SEE FOR YOURSELF** 55 Burlwood Dr delivers a truly luxury model home aesthetic throughout! Grand and Impressive from the moment you arrive. It's the best option for stylish and modern multi-generation or large family living. Located in the prestigious Estates at The Pavillion in Castlemore, ...Brampton - a neighborhood of impressive homes. This gorgeous home sits elegantly on a 85 ft wide lot and backs onto tranquil rural landscape with lush treed views. Boasting 5,800+ sq ft of exquisitely crafted spaces and a massive 2,800 sq ft basement, a blank canvas for your imagination. Architectural, landscape and design features define this luxury home giving it grandness inside and out. Stone facades, large arched windows, attractive front porch, front and rear covered patios, grand foyer with spiral staircase, soaring 9 & 10 ft coffered ceilings, crown moldings, potlights, surround sound, luxury flooring. Two separate double car garage discreetly tucked in at opposite end, flanking the wide stone paved driveway. The MAIN FLOOR has it all. Impressive entry, hallway and staircase. Formal living room with gas fireplace. Large formal dining room. Stunning eat-in Chefs kitchen with all the bells and whistles: walk-out to covered porch, walk-in pantry, nearby spice kitchen, servery, huge island, high-end built-in appliances, millwork, lighting, faucets. Expansive family room with gas fireplace. Large office / library. The SECOND FLOOR offers two separate wings that can be reached from the two separate staircases. Two luxury primary bedroom suites, each with impressive soaker tub ensuites, huge walk-in closets. Covered porch and an impressive retreat. Three additional bright and airy bedrooms with their own ensuite. **BOOK YOUR TOUR TODAY** This extraordinary residence seamlessly blends function, elegance, comfort, and sophistication. Designed for how you live - separate yet together. Untouched lower level ready for your imagination! Ready for you to enjoy.
Full Property Details
Interior
Bedrooms
6
Total Bedrooms
6
Washrooms
6
Square Footage
5000 + sqft
Basement
Separate Entrance,Full
Heating Source
Gas
Heating Fuel
Forced Air
Air Conditioning
Central Air
Family Room
Yes
Kitchens
2
Total Kitchens
2
Fireplace Features
Yes
Bedrooms
6
Total Bedrooms
6
Washrooms
6
Square Footage
5000 + sqft
Basement
Separate Entrance,Full
Heating Source
Gas
Heating Fuel
Forced Air
Air Conditioning
Central Air
Family Room
Yes
Kitchens
2
Total Kitchens
2
Fireplace Features
Yes
Exterior
Depth
114.96
Front
85.08
Driveway
Private Double
Lot Size
85 x 114.96 ft
Pool
None
Parking Spaces
4
Total Parking Spaces
8.00
Parking Description
Attached
Garage Spaces
4
Zoning
R1A-2042
Depth
114.96
Front
85.08
Driveway
Private Double
Lot Size
85 x 114.96 ft
Pool
None
Parking Spaces
4
Total Parking Spaces
8.00
Parking Description
Attached
Garage Spaces
4
Zoning
R1A-2042
Building Description
Style
2-Storey
Home Type
House
Subtype
Detached
Year Built
6-15
Property Orientation
North
Exterior Finish
Brick,Stucco (Plaster)
Sewers
Sewer
Water Supply
Municipal
Possession Date
6/30/2026
Style
2-Storey
Home Type
House
Subtype
Detached
Year Built
6-15
Property Orientation
North
Exterior Finish
Brick,Stucco (Plaster)
Sewers
Sewer
Water Supply
Municipal
Possession Date
6/30/2026
Community
Community
Vales of Castlemore
Community
Vales of Castlemore
Taxes & Fees
Taxes
$18,970 /yr
Tax Year
2026
Taxes
$18,970 /yr
Tax Year
2026
Room Types
Bedroom 3
Walk-In Closet(s), 3 Pc Ensuite, Hardwood Floor
Dimensions 13.39 x 15.78 feet
211.29 sqft
Bedroom 4
Walk-In Closet(s), 5 Pc Bath, Hardwood Floor
Dimensions 11.98 x 14.6 feet
174.91 sqft
Breakfast
B/I Desk, Large Window, W/O To Porch
Dimensions 16.99 x 15.98 feet
271.5 sqft
Dining Room
Coffered Ceiling(s), Large Window, Hardwood Floor
Dimensions 12.99 x 17.98 feet
233.56 sqft
Great Room
Gas Fireplace, Coffered Ceiling(s), Hardwood Floor