Sign In or Create a Free Account to see full details of this property
Key Facts
Key facts for 7965 COUNTY ROAD 9
Property Type
House, Bungalow
Parking
None 0 garage, 4 parking
MLS #
S14113998
Size
700-1100 sqft
Basement
Crawl Space
Listed on
2026-10-24
Lot size
115 x 115.0
Tax
$3,567.46 /yr
Days on Market
0
Approximate Age
6-15
Maintenance Fee
-
Description
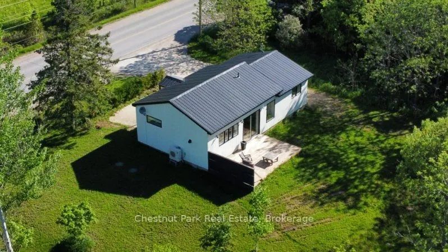
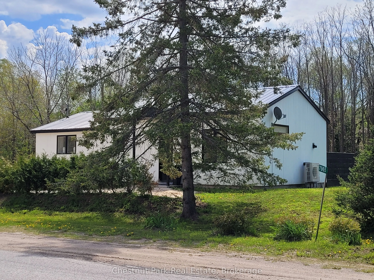
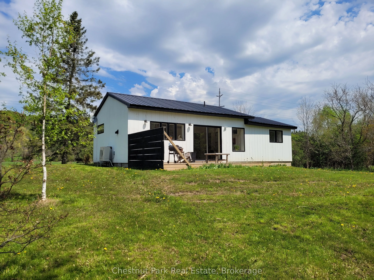
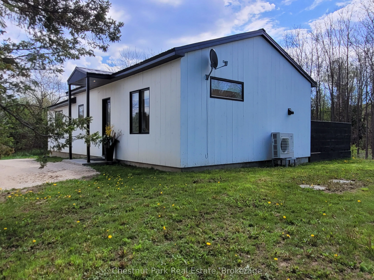
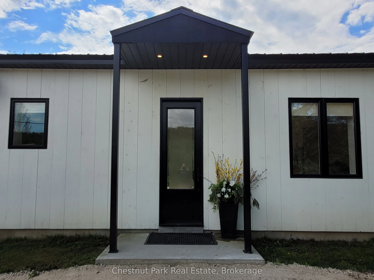
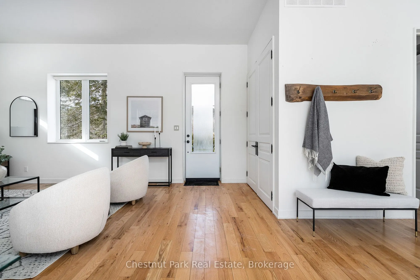
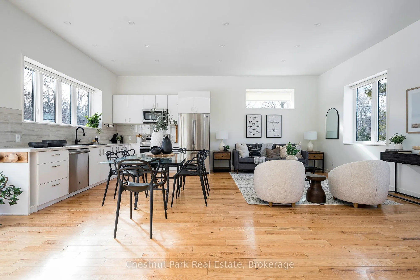
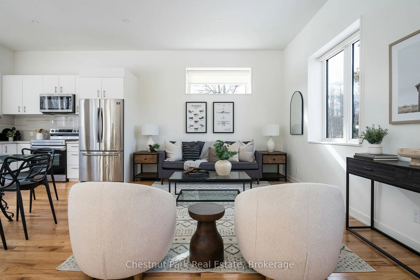
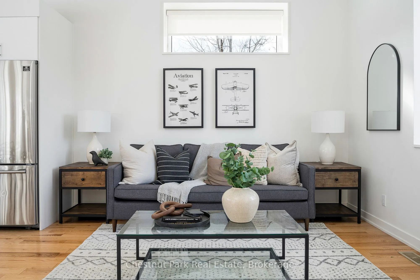
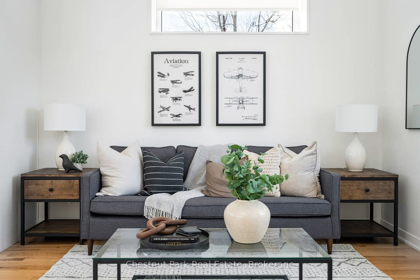
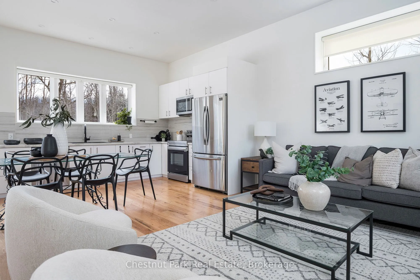
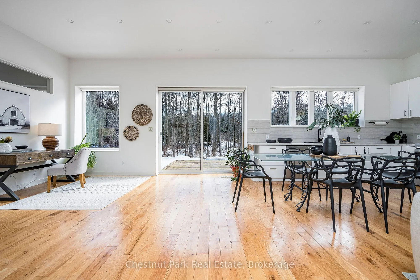
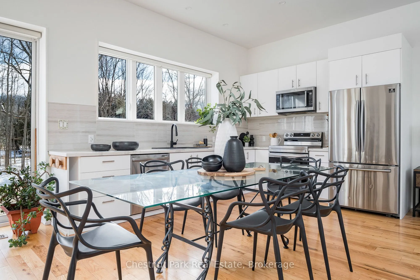
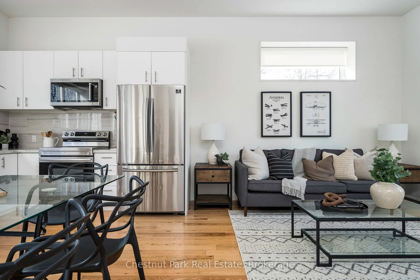
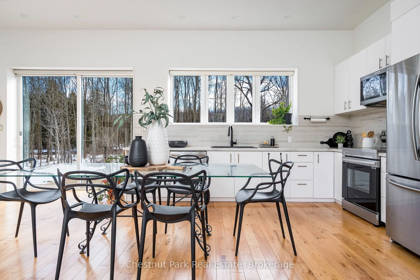
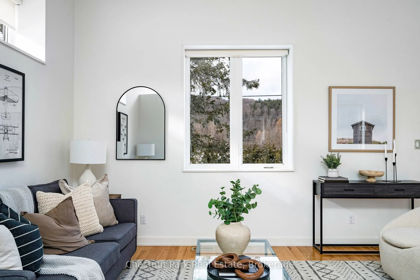
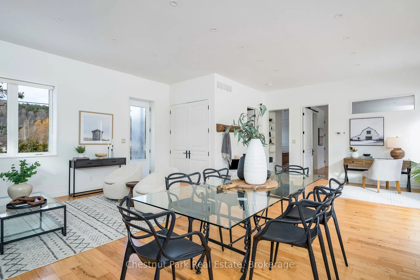
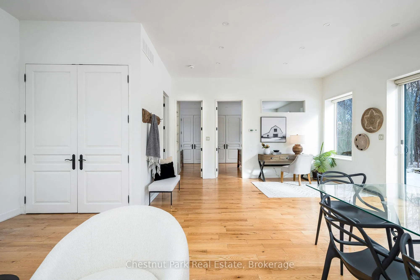
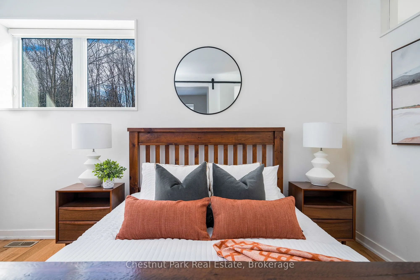
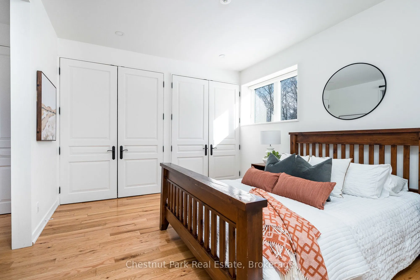
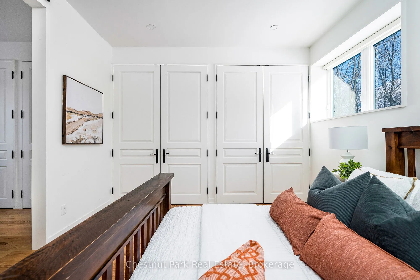
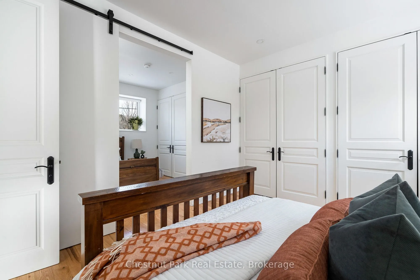
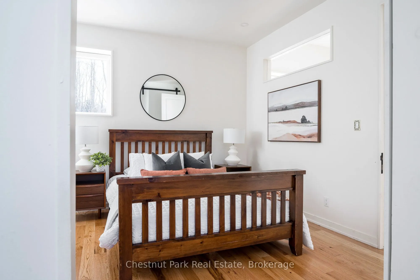
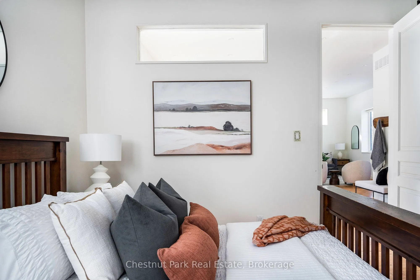
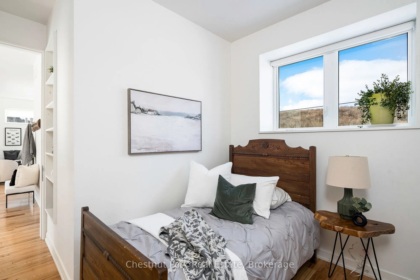
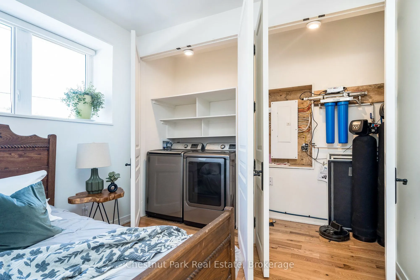
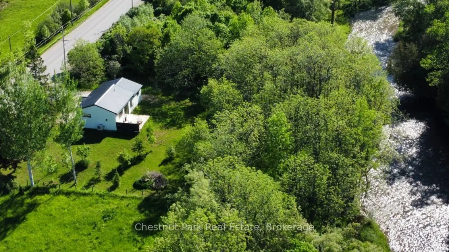
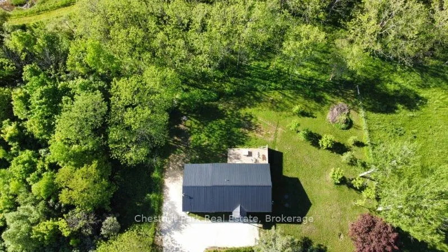
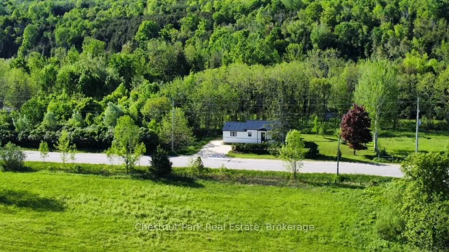
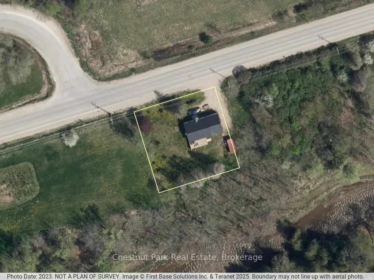
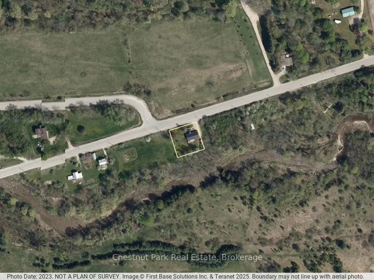
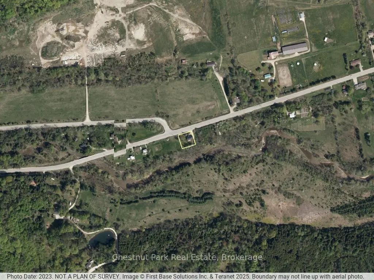
Welcome to this modern, chic retreat located on the doorstep of the Mad River and outskirts of the charming village of Creemore. Sleek, stylish and cozy are only a few of the words to describe this well built two-bedroom home that is ideal for the weekend warrior looking to embrace Ontarios four-sea...son recreational playground. Conveniently located to the boutique shoppes and restaurants of Creemore, the Devils Glen County Club and Conservation area and the Mad River golf club plus the countless natural and physical amenities of the southern Georgian Bay area. Enjoy your morning espresso from your deck as you take in the sights and sounds of the ever-flowing Mad River and the natural beauty of the deer grazing on the nearby Apple trees. Built in 2020, the layout, function, and operation of this home is incredibly efficient. Whether you are an avid cyclist, skier or simply looking to unwind with a great book this beautiful home is perfect for the discerning Buyer looking to enjoy life at its best.
Full Property Details
Interior
Bedrooms
2
Bedrooms Plus
0
Total Bedrooms
2
Washrooms
1
Square Footage
700-1100 sqft
Basement
Crawl Space
Heating Source
Electric
Heating Fuel
Heat Pump
Air Conditioning
Central Air
Family Room
No
Kitchens
1
Kitchens Plus
0
Total Kitchens
1
Fireplace Features
No
Bedrooms
2
Bedrooms Plus
0
Total Bedrooms
2
Washrooms
1
Square Footage
700-1100 sqft
Basement
Crawl Space
Heating Source
Electric
Heating Fuel
Heat Pump
Air Conditioning
Central Air
Family Room
No
Kitchens
1
Kitchens Plus
0
Total Kitchens
1
Fireplace Features
No
Exterior
Depth
115.0
Front
115.0
Acreage
< .50
Driveway
Private
Lot Size
115 x 115.0 ft
Pool
None
Parking Spaces
4
Total Parking Spaces
4.00
Parking Description
None
Garage Spaces
0
Zoning
NE
Depth
115.0
Front
115.0
Acreage
< .50
Driveway
Private
Lot Size
115 x 115.0 ft
Pool
None
Parking Spaces
4
Total Parking Spaces
4.00
Parking Description
None
Garage Spaces
0
Zoning
NE
Building Description
Style
Bungalow
Home Type
House
Subtype
Detached
Year Built
6-15
Property Orientation
South
Exterior Finish
Wood
Sewers
Septic
Water Supply
Well
Possession Date
No Data
Style
Bungalow
Home Type
House
Subtype
Detached
Year Built
6-15
Property Orientation
South
Exterior Finish
Wood
Sewers
Septic
Water Supply
Well
Possession Date
No Data
Community
Community
Rural Clearview
Community
Rural Clearview
Taxes & Fees
Taxes
$3,567.46 /yr
Tax Year
2026
Occupancy
Owner
Taxes
$3,567.46 /yr
Tax Year
2026
Occupancy
Owner
Room Types
Bathroom
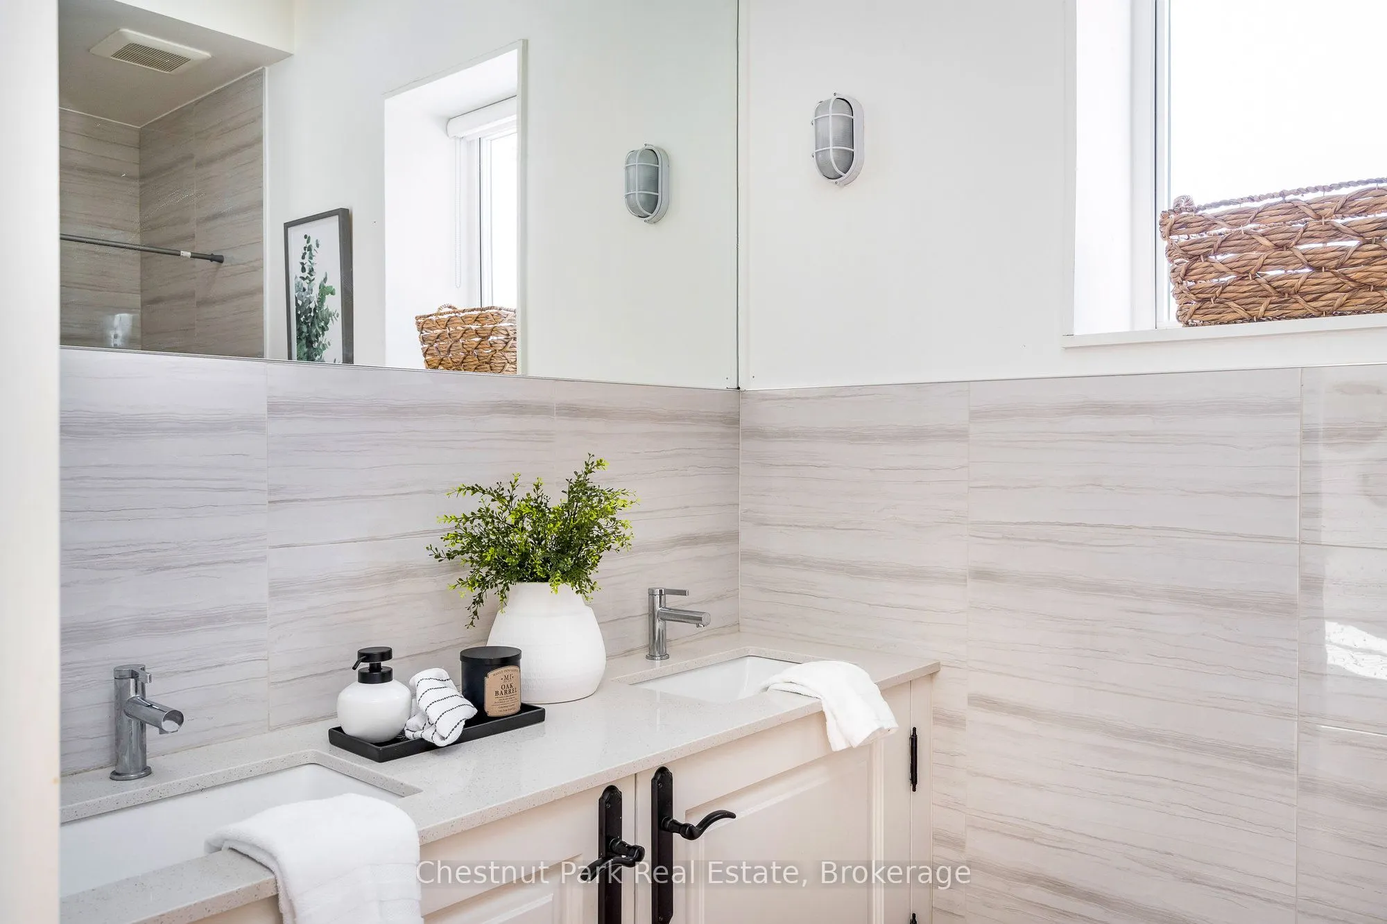
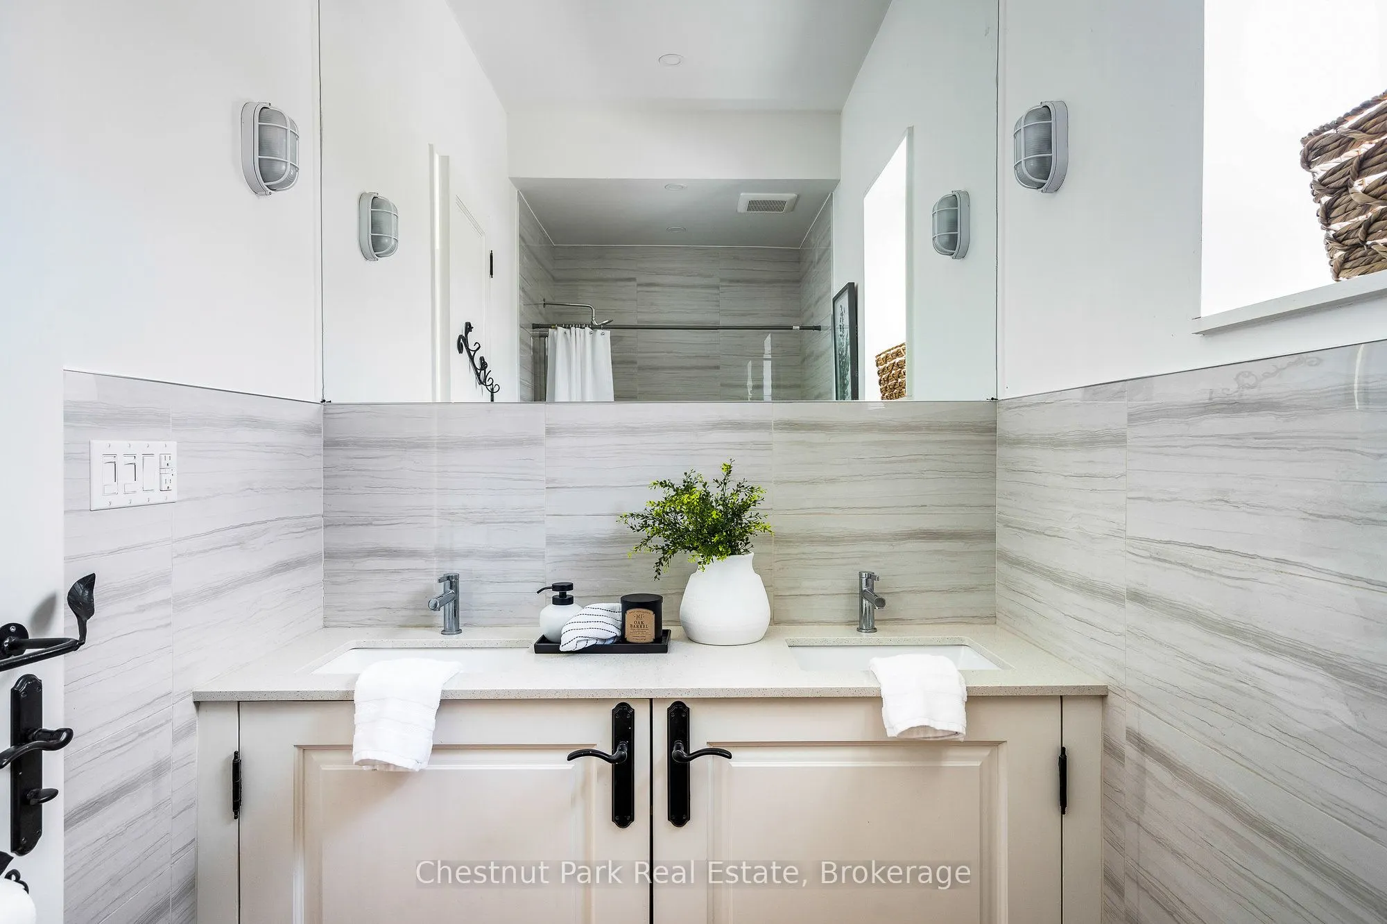
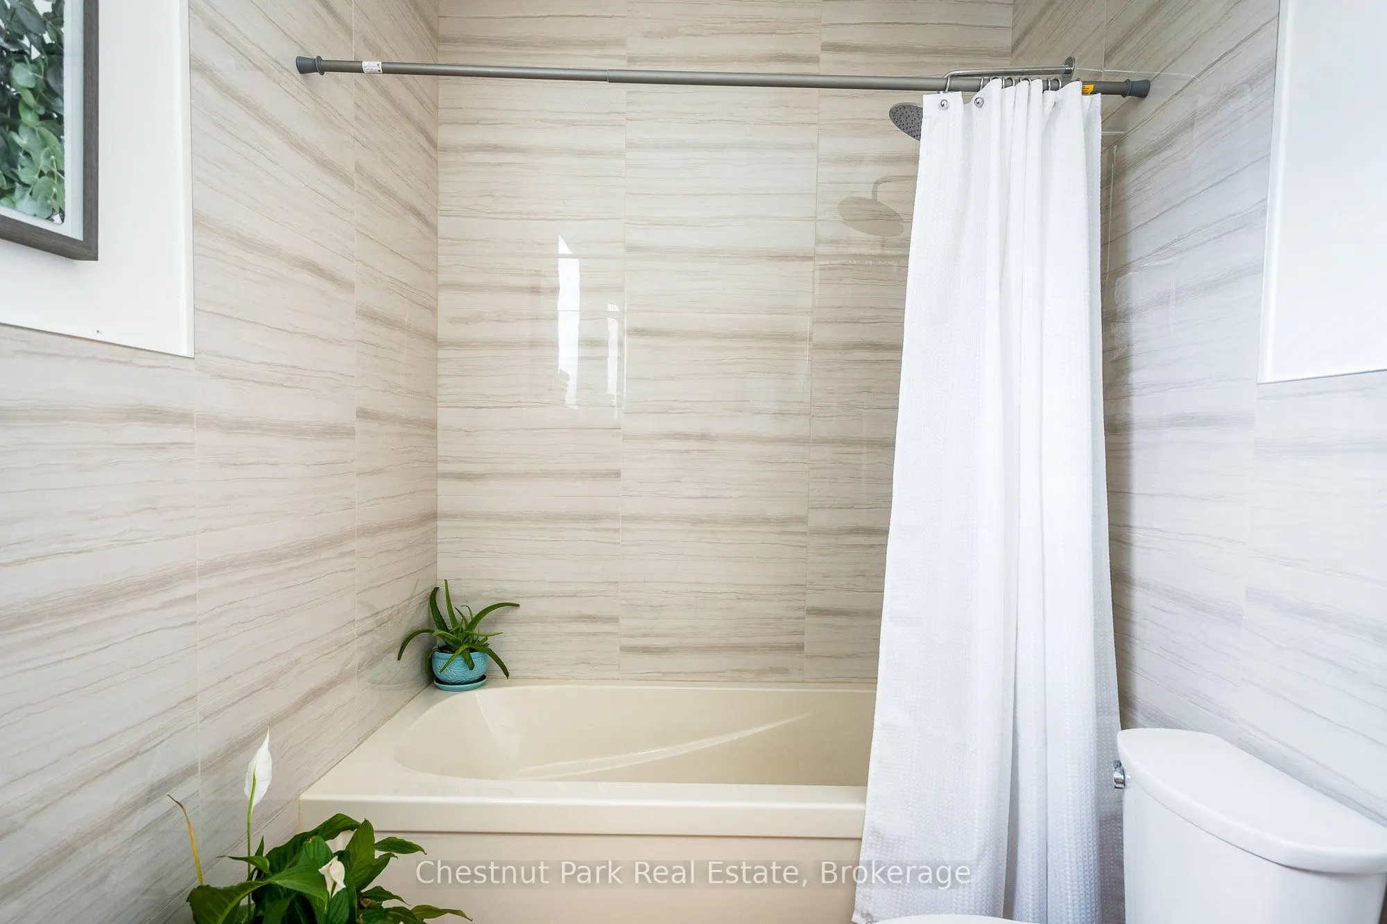
4 Pc Bath
Dimensions 11.75 x 5.68 feet
66.74 sqft
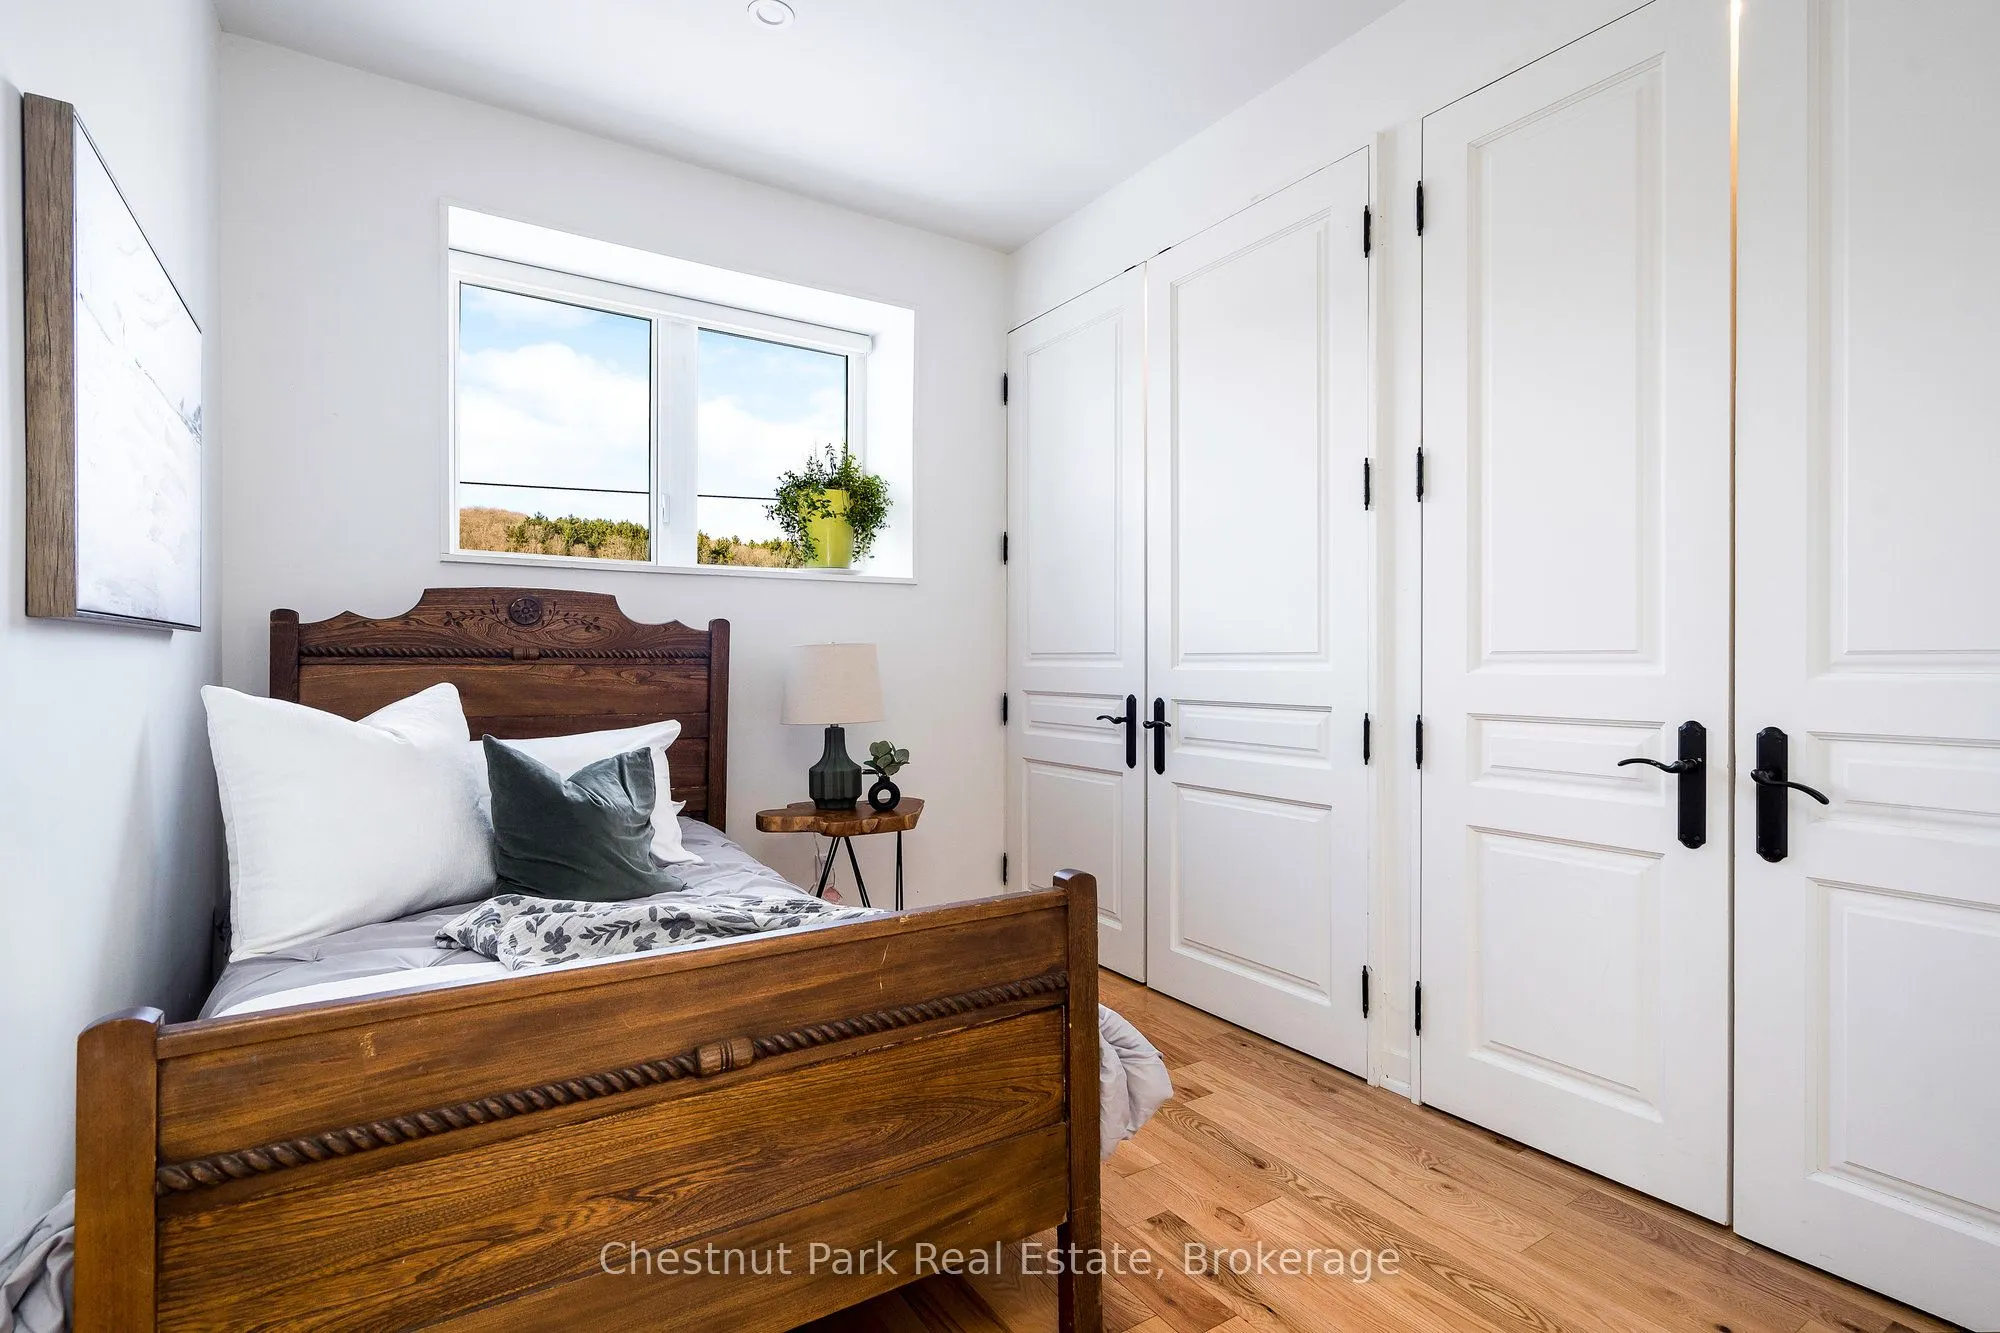
Bedroom
-
Dimensions 12.83 x 9.91 feet
127.15 sqft
Foyer
-
Dimensions 5.58 x 5.91 feet
32.98 sqft
Kitchen
Combined w/Dining
Dimensions 13.42 x 10.33 feet
138.63 sqft
Living Room
-
Dimensions 13.42 x 11.58 feet
155.4 sqft
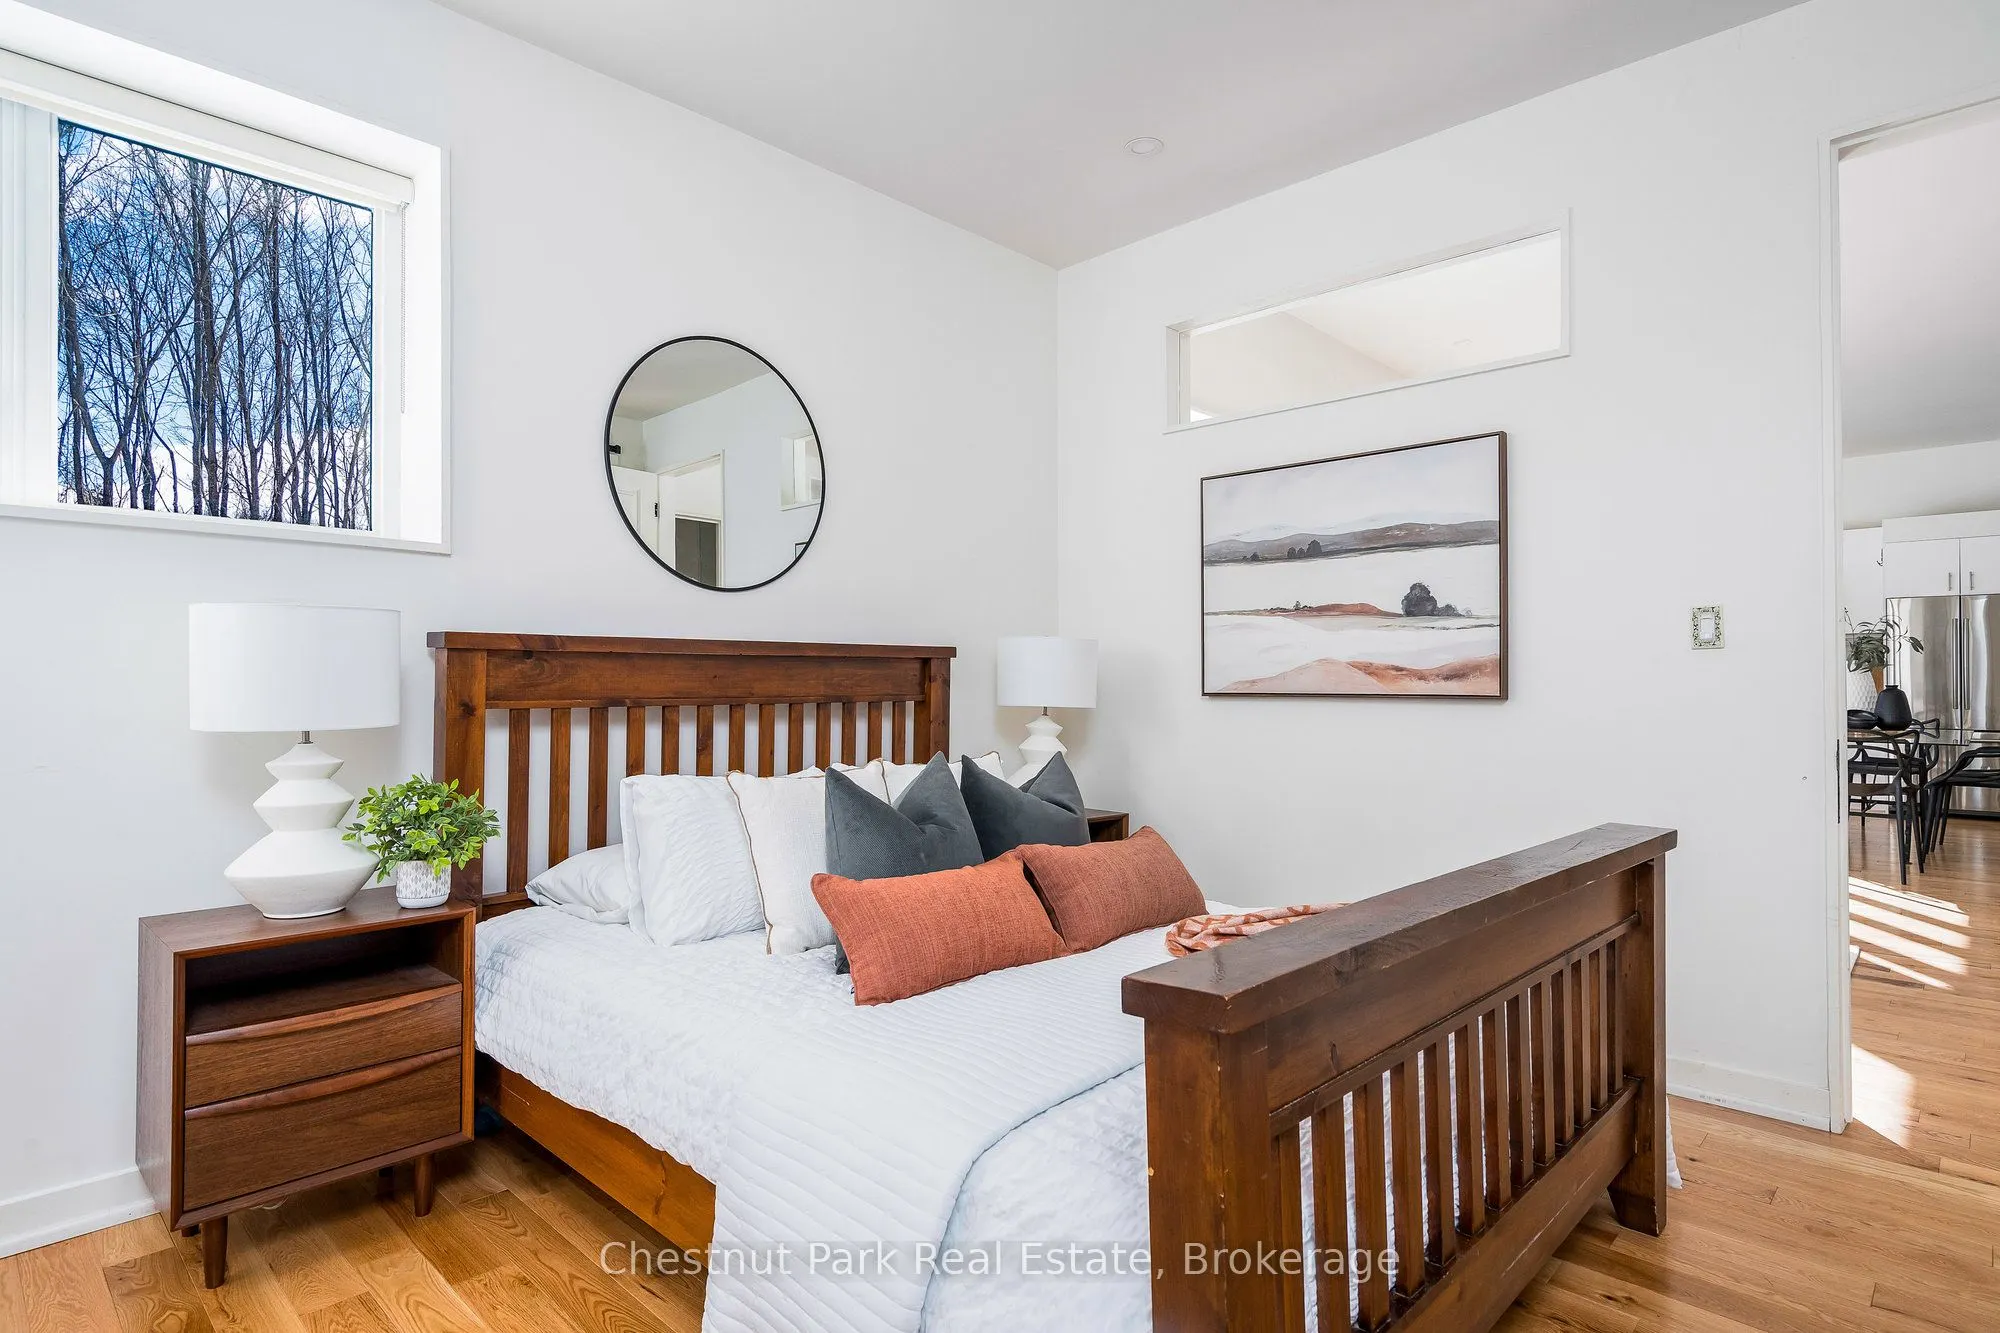
Primary Bedroom
-
Dimensions 12.83 x 11.68 feet
149.85 sqft
Sitting
-
Dimensions 15.91 x 15.91 feet
253.13 sqft
Similar Properties(No results)
Mortgage Calculator
Calculate your estimated monthly mortgage payment
Price
$620,000
$
%
%
Total cost of mortgage
$0
Monthly payment
By clicking Save, we will calculate your estimated mortgage for all properties using the saved values (down payment percentage, interest rate, and amortization).
The accuracy and applicability of this calculator are not guaranteed.