
39
$699,000 Sale
Listed 5 hours ago
212 CLONMORE DRIVE
· 2
· 1.0
· 2
· 700 - 1100
Key Facts
Key facts for 212 CLONMORE DRIVE
Property Type
House, Bungalow
Parking
Garage: No, 2 parking
MLS #
E14113880
Size
700 - 1100 sqft
Basement
Partially finished, N/A (Partially finished)
Listed on
-
Lot size
-
Tax
-
Days on Market
-
Year Built
-
Maintenance Fee
-

Description
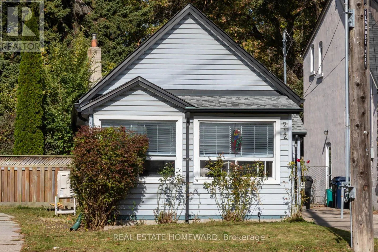
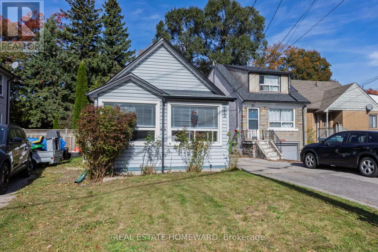
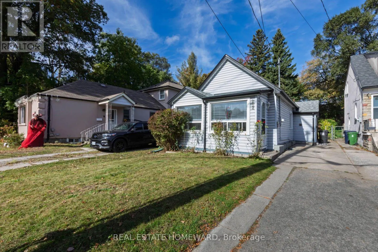
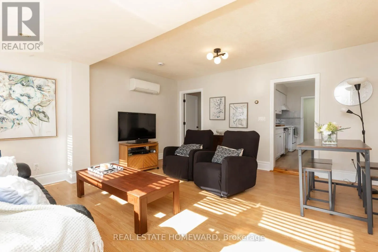
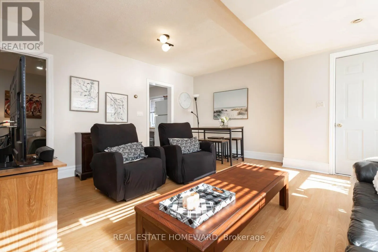
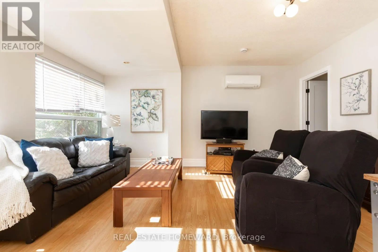
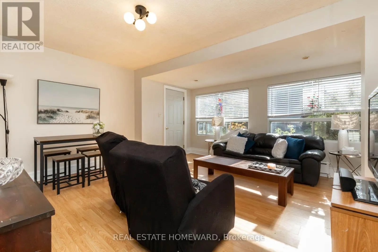
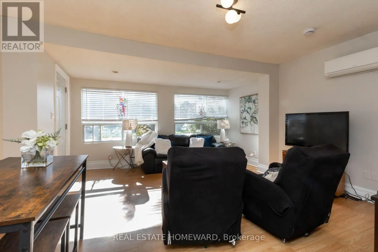
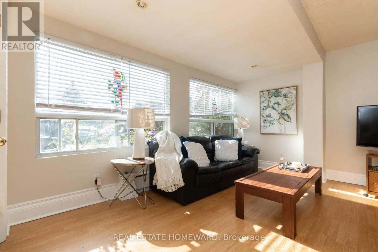
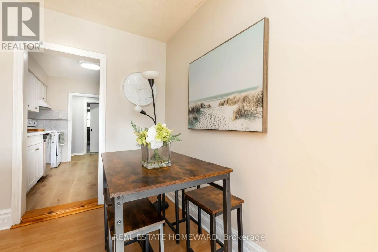
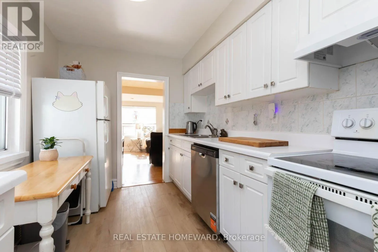
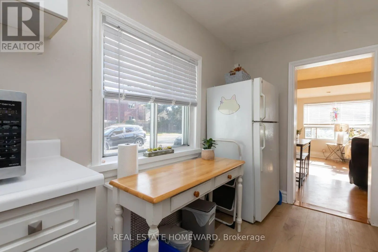
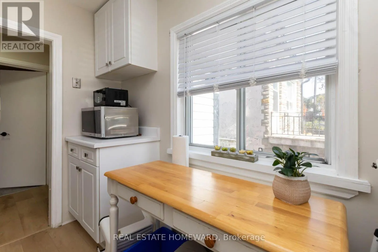
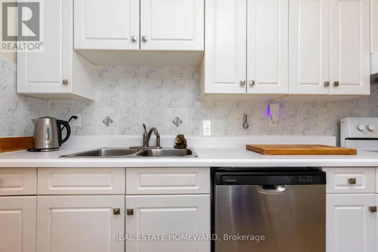
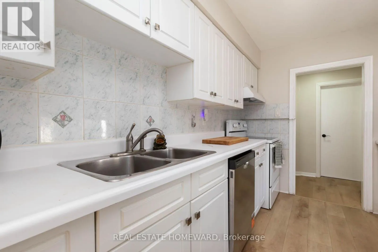
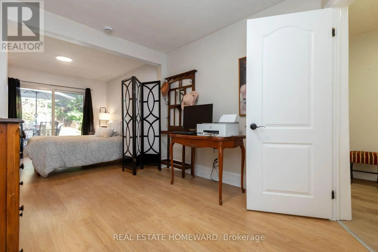
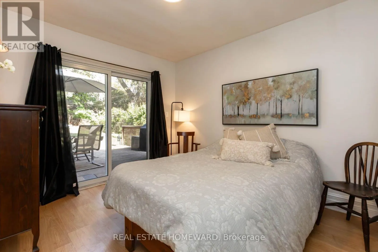
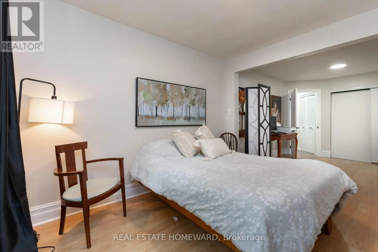
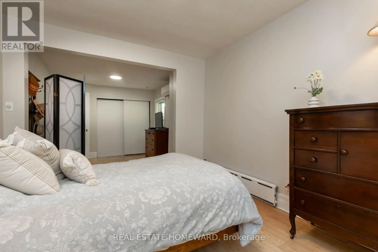
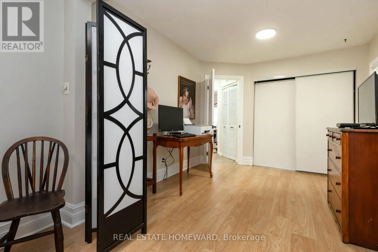
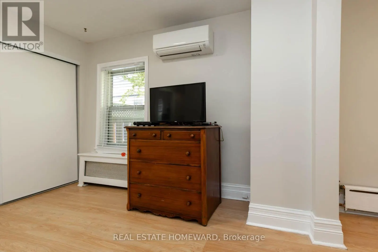
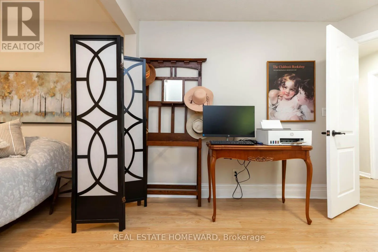
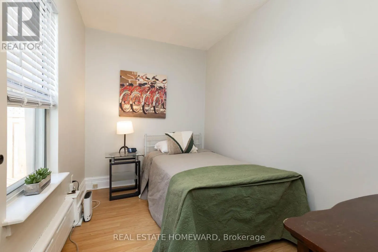
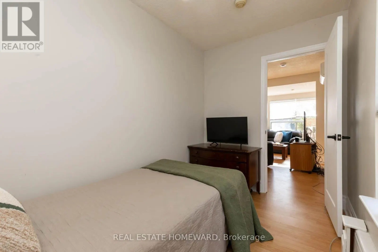
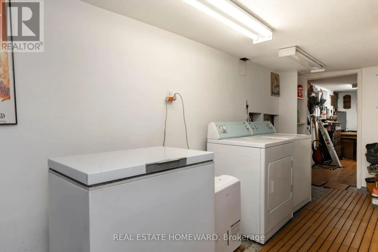
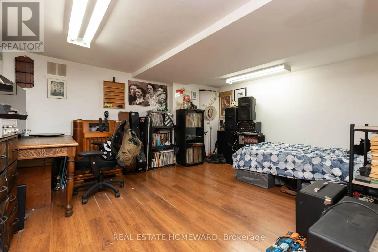
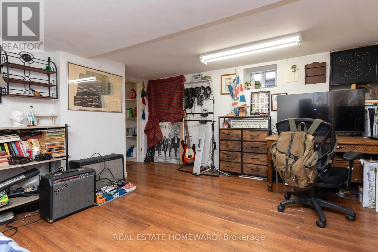
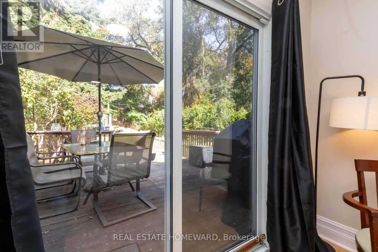
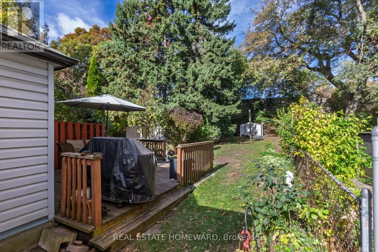
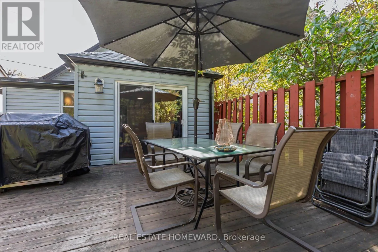
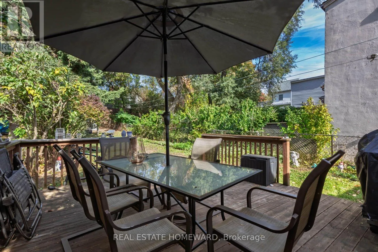
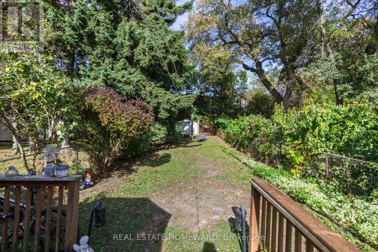
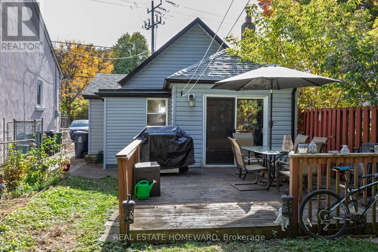
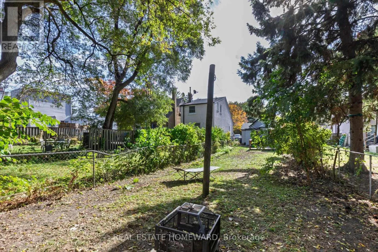
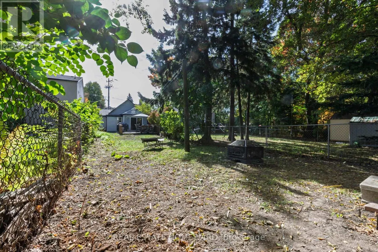
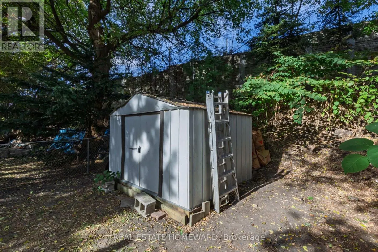
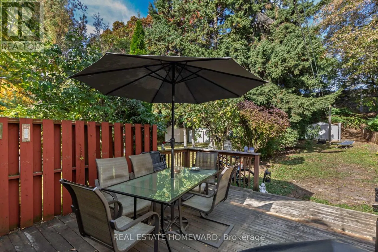
Welcome to 212 Clonmore Drive! A charming detached home offering comfort, character, and an incredible opportunity in a sought after neighbourhood. Featuring two bedrooms, a functional galley kitchen, and a bright, inviting living space, this home offers a wonderful setting for everyday living. The ...primary bedroom features a walkout to the spacious backyard, creating a seamless connection between indoor and outdoor living. Enjoy summer entertaining, gardening, or simply relaxing. The lower level offers a versatile recreation room, perfect for movie nights, a home office, or additional living space. Whether you're a first time buyer, downsizing, or someone looking to make a home your own, this property offers endless possibilities. A fantastic opportunity to enjoy detached living with a generous backyard in an established Toronto neighbourhood! (id:10452)
Room Types
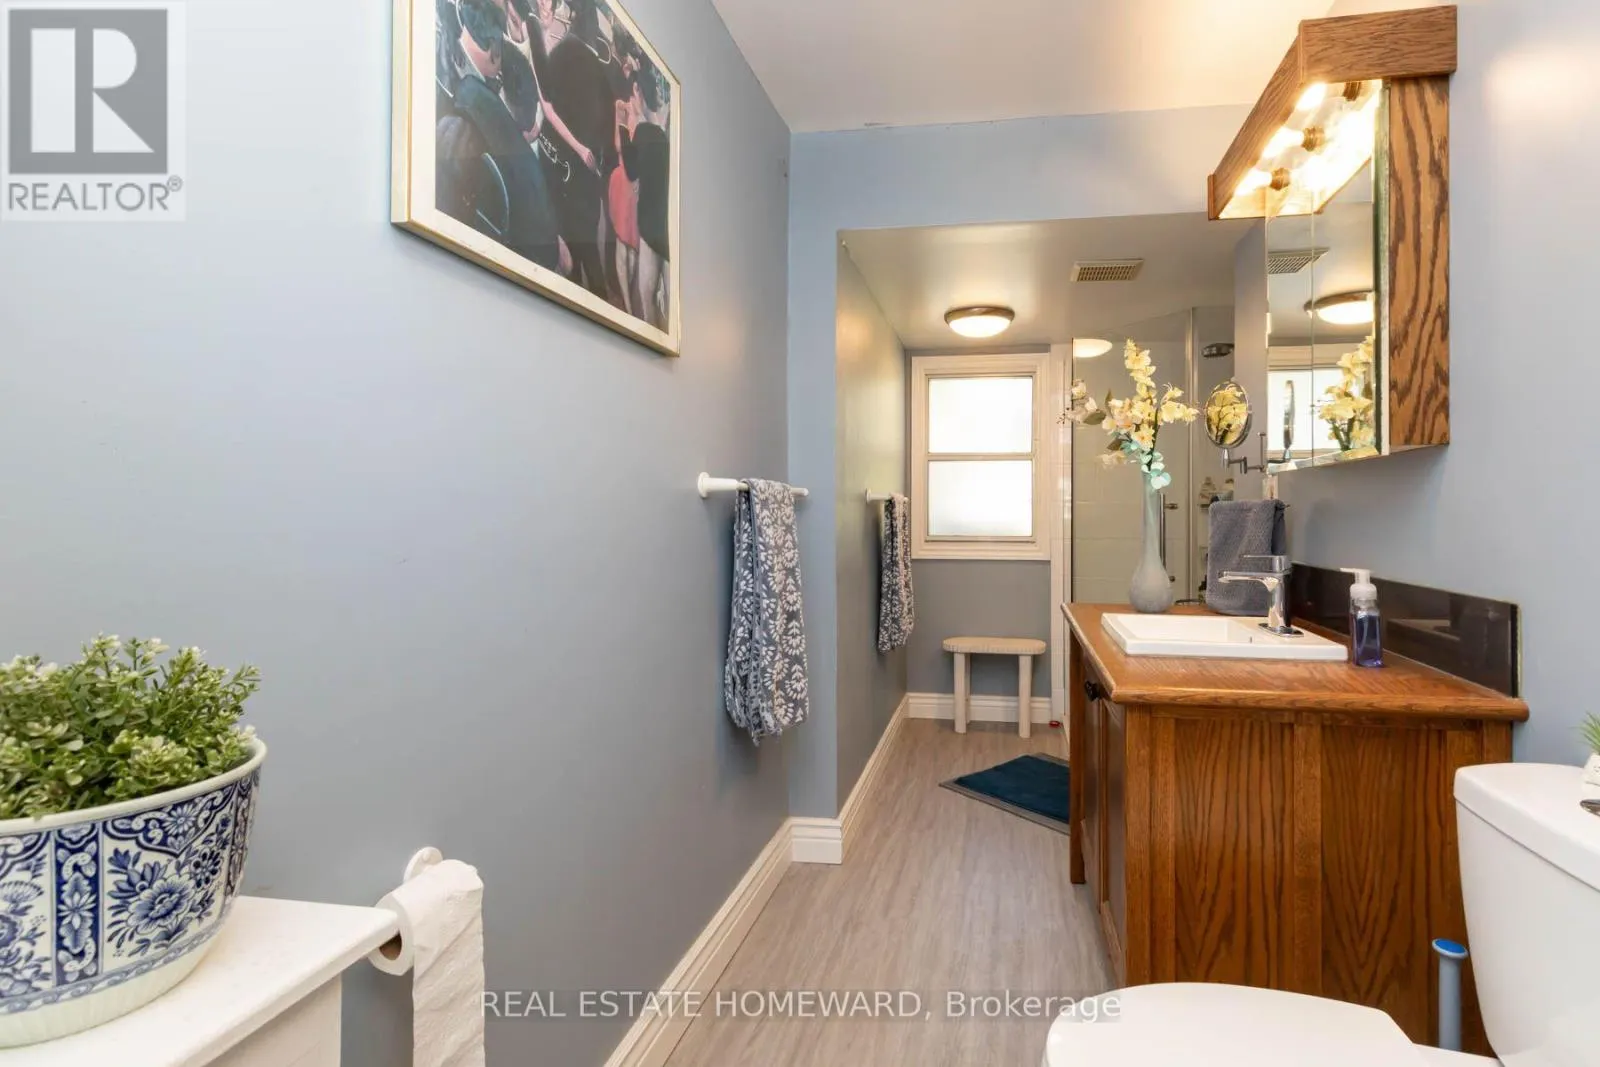
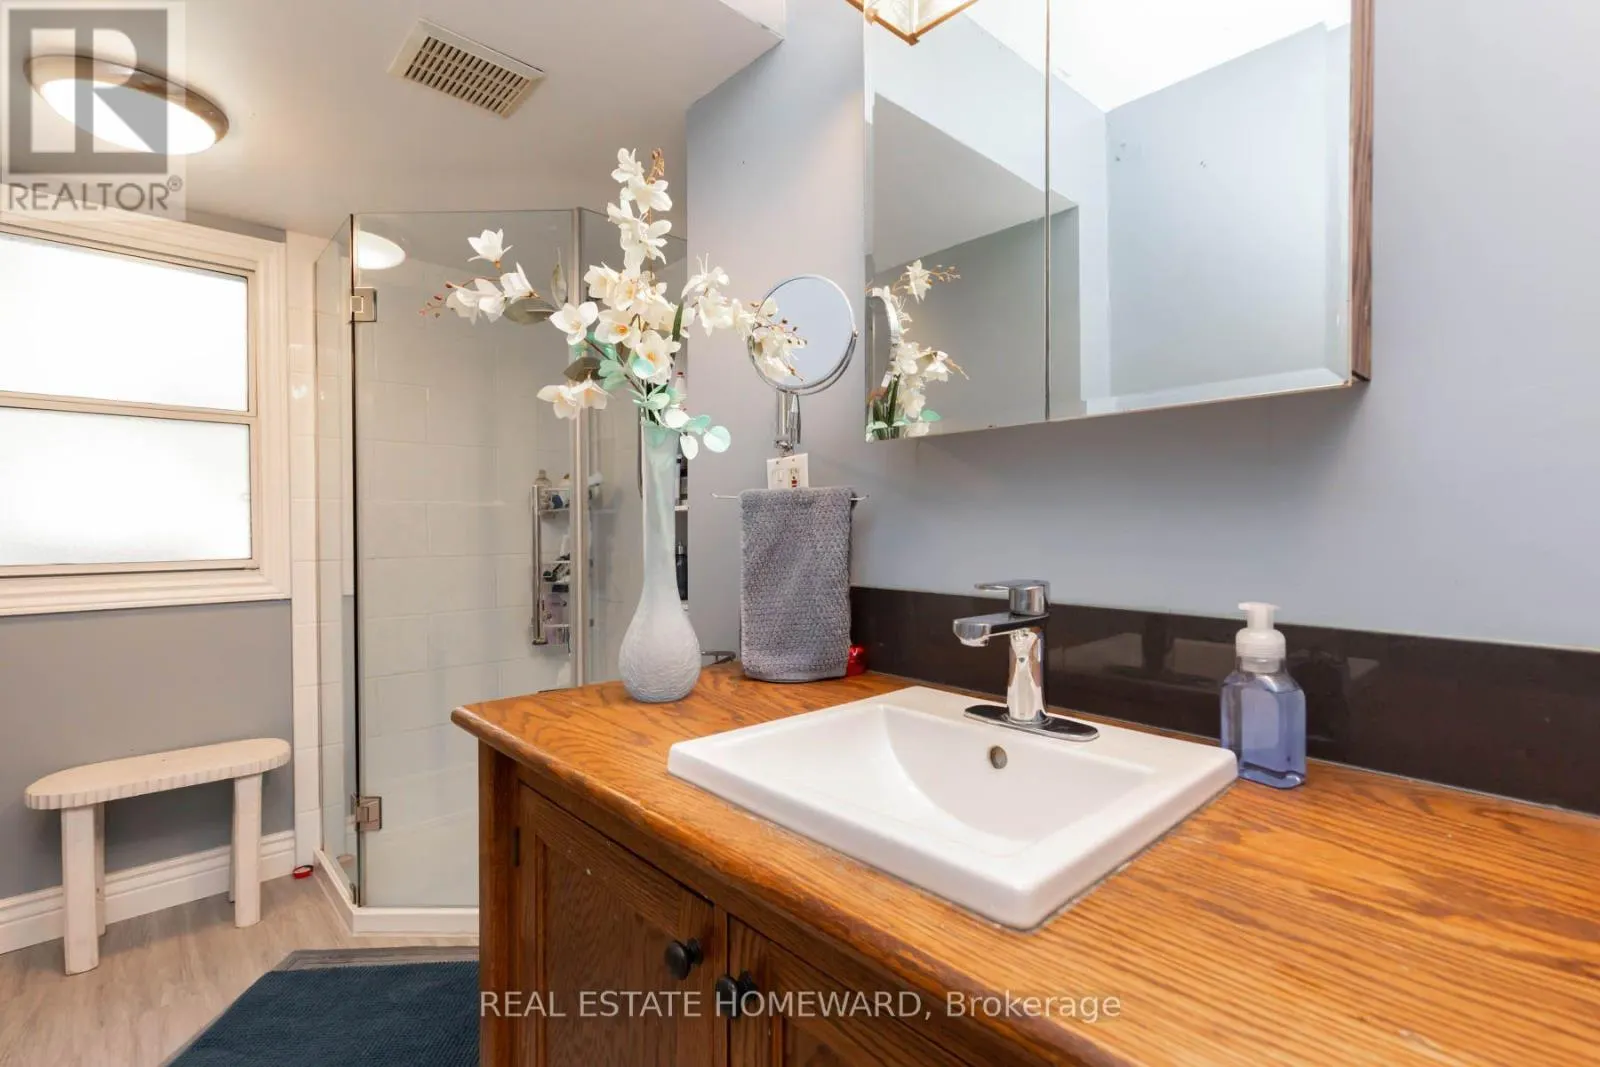
Bathroom
-
Dimensions 4.5 m x 1.5 m
72.66 sqft
Bedroom 2
-
Dimensions 2.08 m x 3.37 m
75.45 sqft
Foyer
-
Dimensions 3.86 m x 1.31 m
54.43 sqft
Similar Properties (No results)
Listing courtesy of: REAL ESTATE HOMEWARD
This REALTOR.ca listing content is owned and licensed by REALTOR® members of The Canadian Real Estate Association.