
18
$800,000 Sale
Listed 2 hours ago
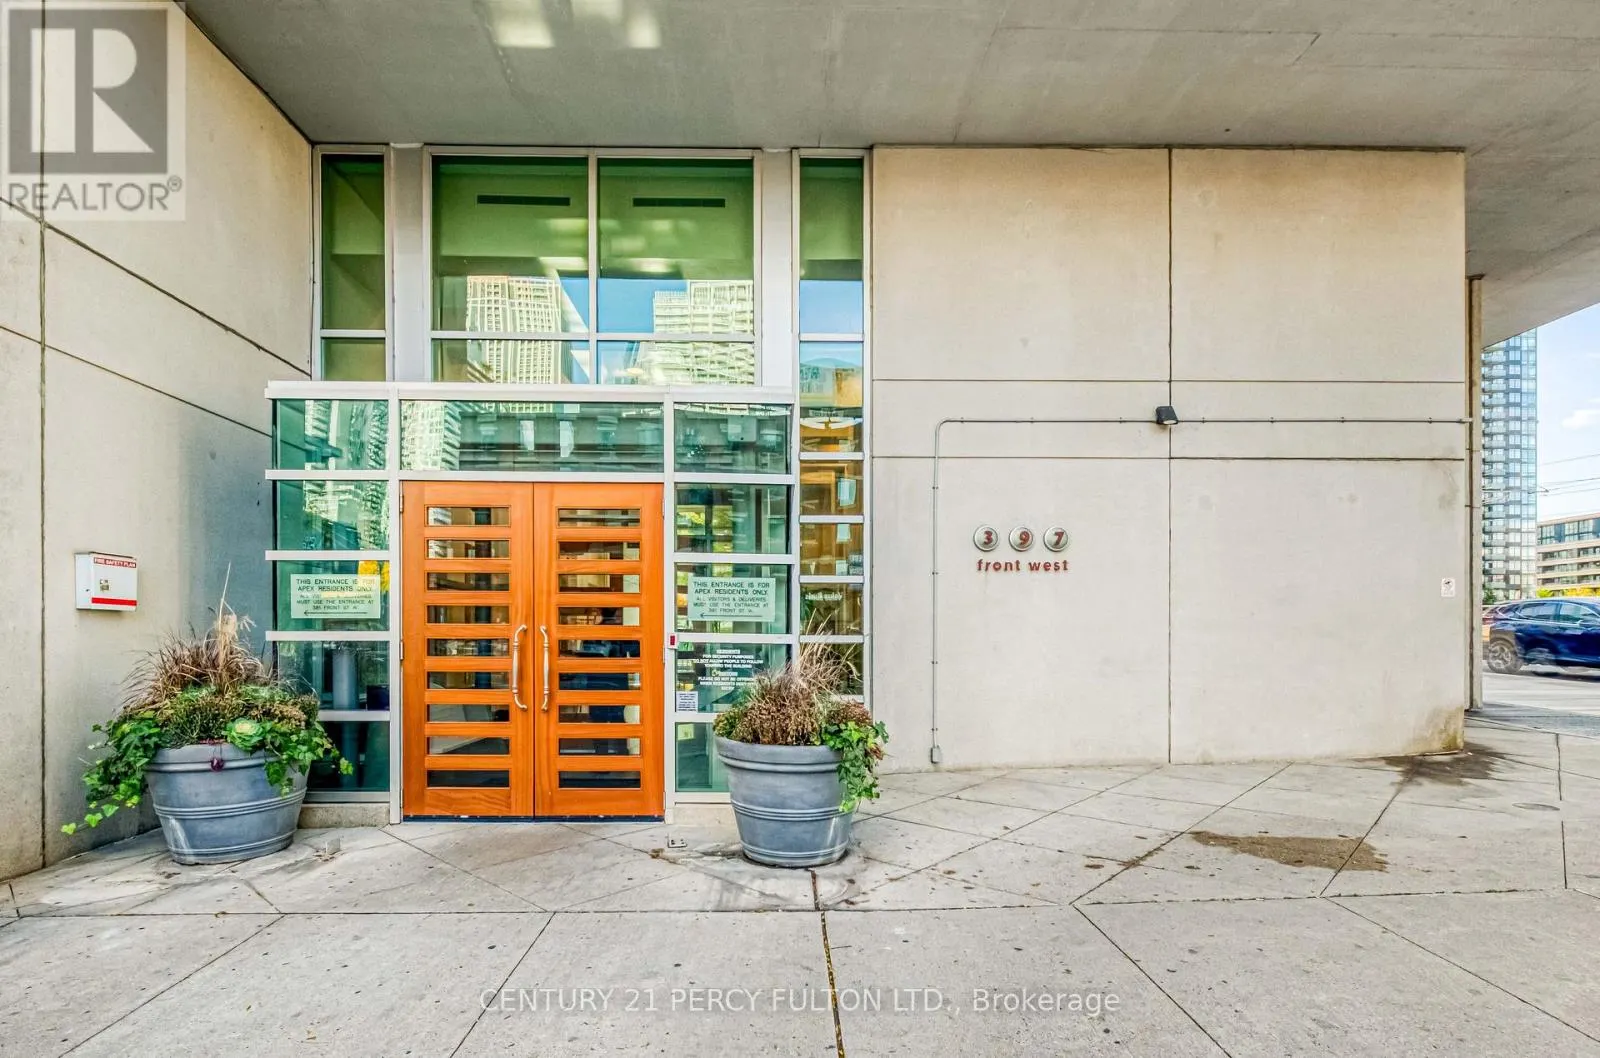
1811 - 397 FRONT STREET W
· 2+1
· 2.0
· 1
· 900 - 999
Key Facts
Key facts for 1811 - 397 FRONT STREET W
Property Type
Condo
Parking
Garage: Yes, 1 parking
MLS #
C14182604
Size
900 - 999 sqft
Basement
None
Listed on
-
Lot size
-
Tax
-
Days on Market
-
Year Built
-
Maintenance Fee
$919.02/mo

Description
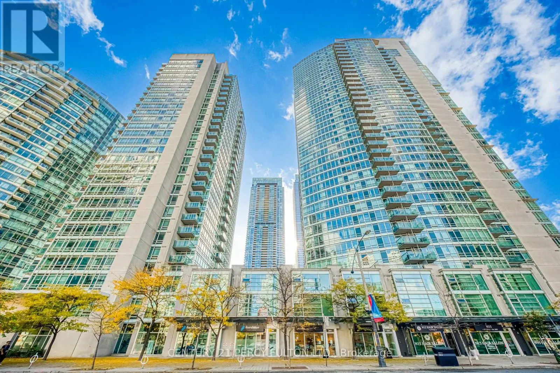
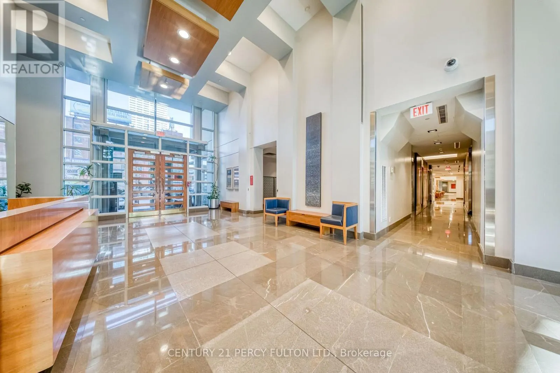
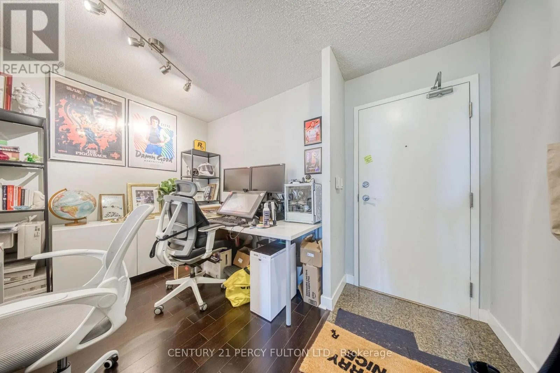
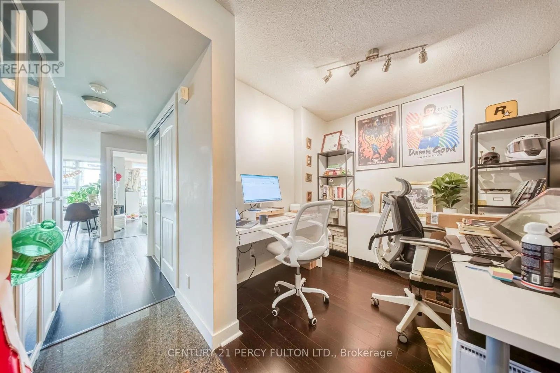
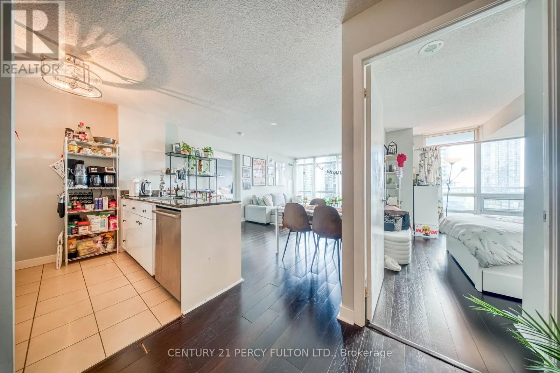
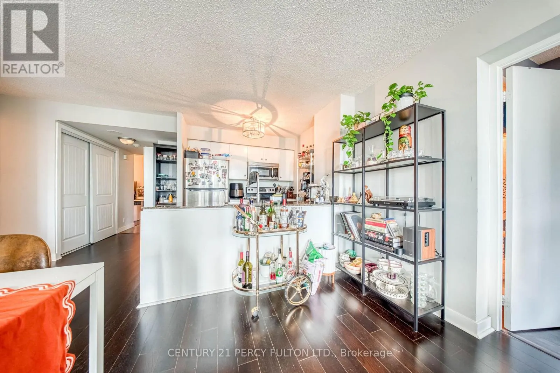
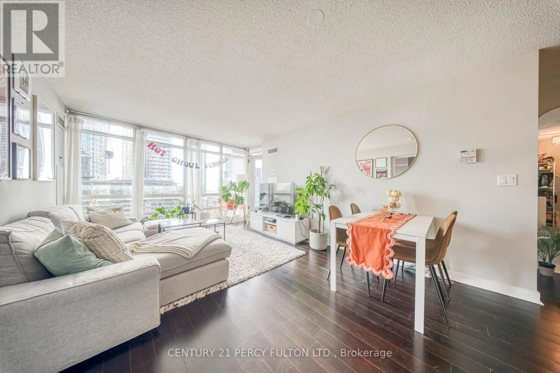
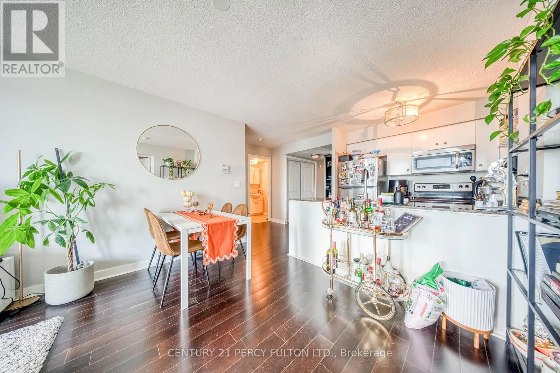
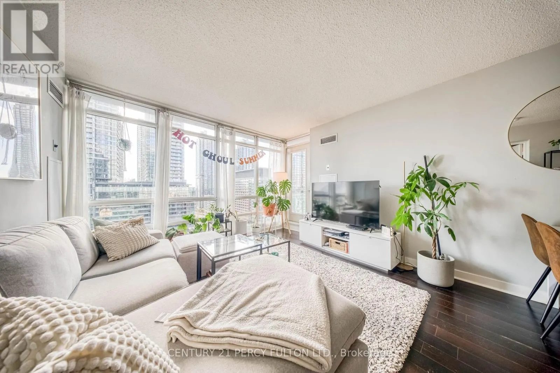
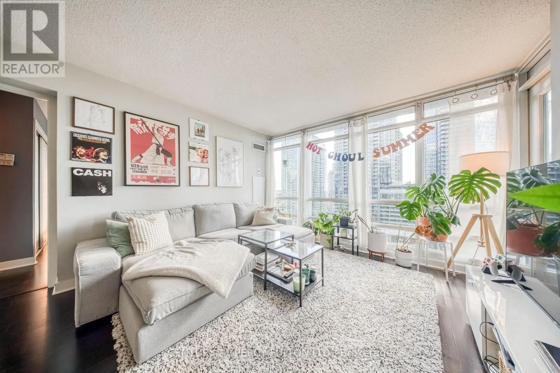
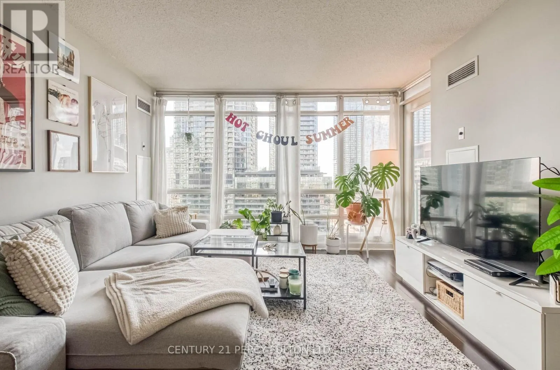
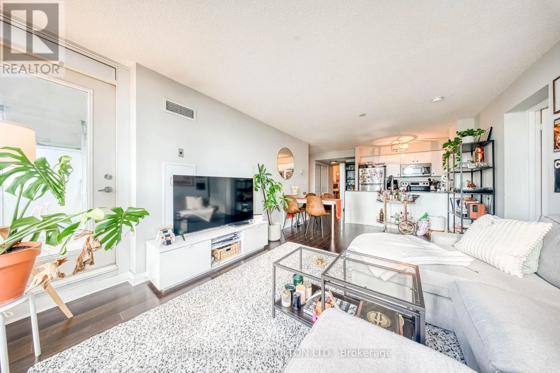
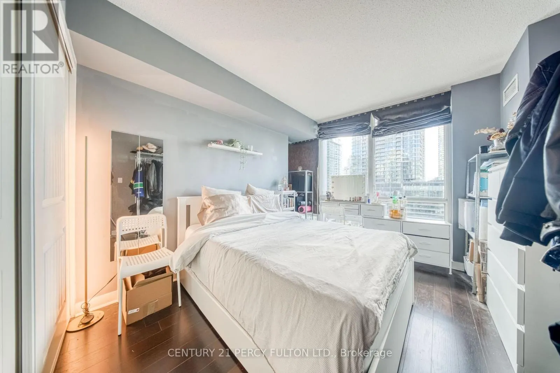
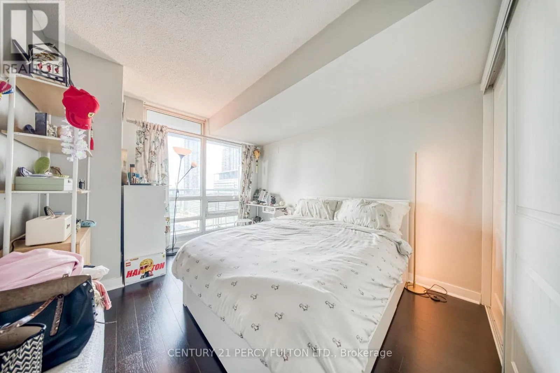
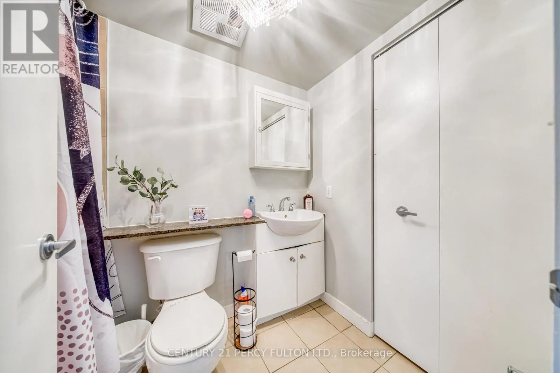
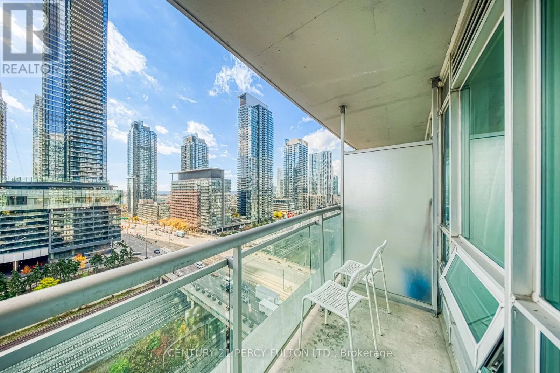
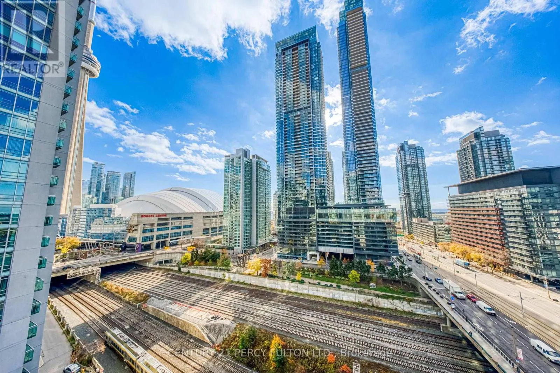
South-facing views, generous living space and the best of downtown at your doorstep! Welcome to this bright 2-bedroom plus den, 2-bathroom suite at the Apex, offering over 900 sq ft and an underground parking space. The open-concept living and dining area flows onto a private balcony with city, lake... and marina views, creating an inviting setting for entertaining or unwinding. The kitchen features stainless steel appliances and granite counters, while laminate flooring throughout adds a clean, cohesive feel. Retreat to the primary bedroom with its own ensuite, complemented by a spacious second bedroom and a versatile den ideal for a home office. In-suite laundry adds everyday convenience. Enjoy exceptional amenities including a pool, gym, basketball court and guest suites. Walk to the CN Tower, Rogers Centre, waterfront parks, restaurants and patios, with Union Station, transit and PATH access nearby. With Toronto's Entertainment and Financial Districts close by, enjoy a connected downtown lifestyle with room to work, relax and entertain. (id:10452)
Room Types
Bedroom 2
-
Dimensions 3.63 m x 2.97 m
116.05 sqft
Den
-
Dimensions 2.44 m x 2.29 m
60.14 sqft
Dining room
-
Dimensions 4.08 m x 3.28 m
144.05 sqft
Similar Properties (No results)
Listing courtesy of: CENTURY 21 PERCY FULTON LTD.
This REALTOR.ca listing content is owned and licensed by REALTOR® members of The Canadian Real Estate Association.